Light between levels
The dedicated LED recess is closed with a PVC25, D25 or D25 Black diffuser.

Classic multilevel ceiling profiles
An aluminium profile for classic two-level stretch ceilings with 25 mm lighting. Order straight lengths or a finished shape manufactured by SofiMarsel to your sketch.
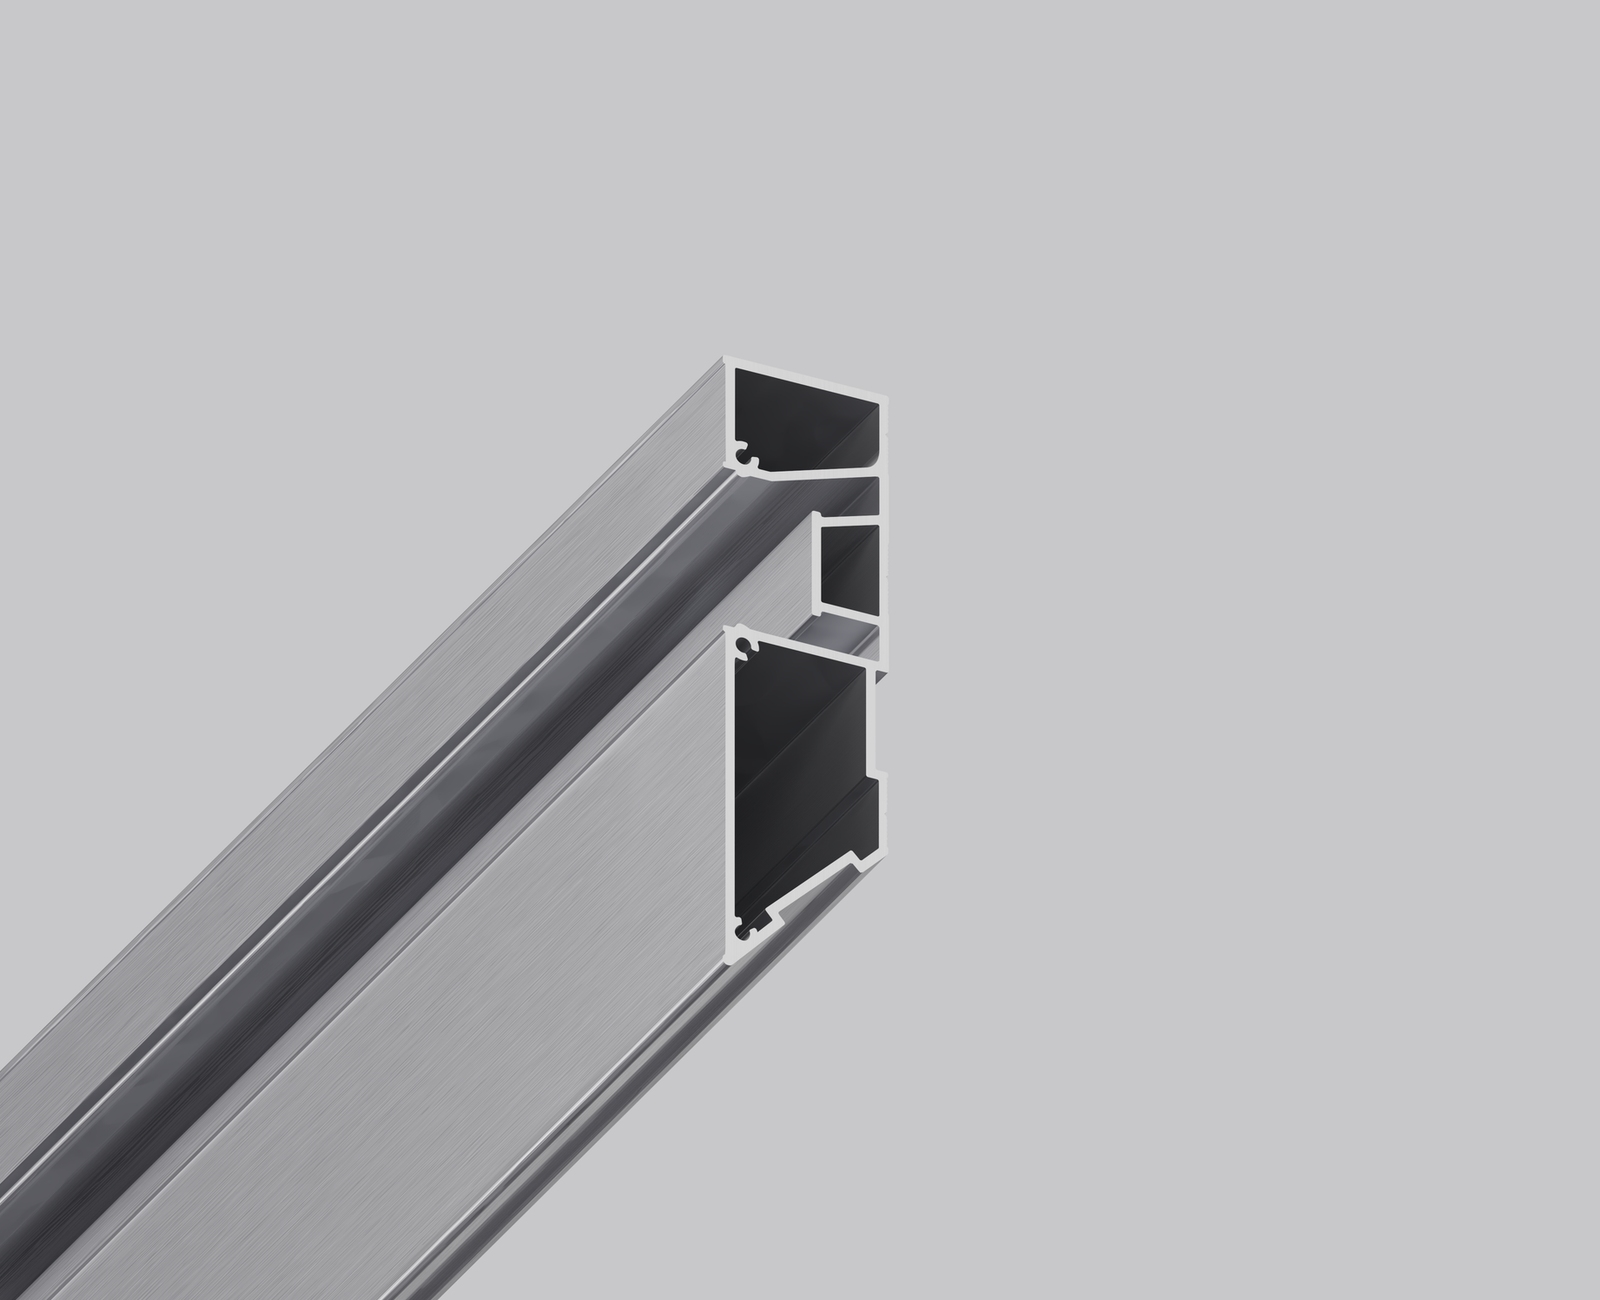
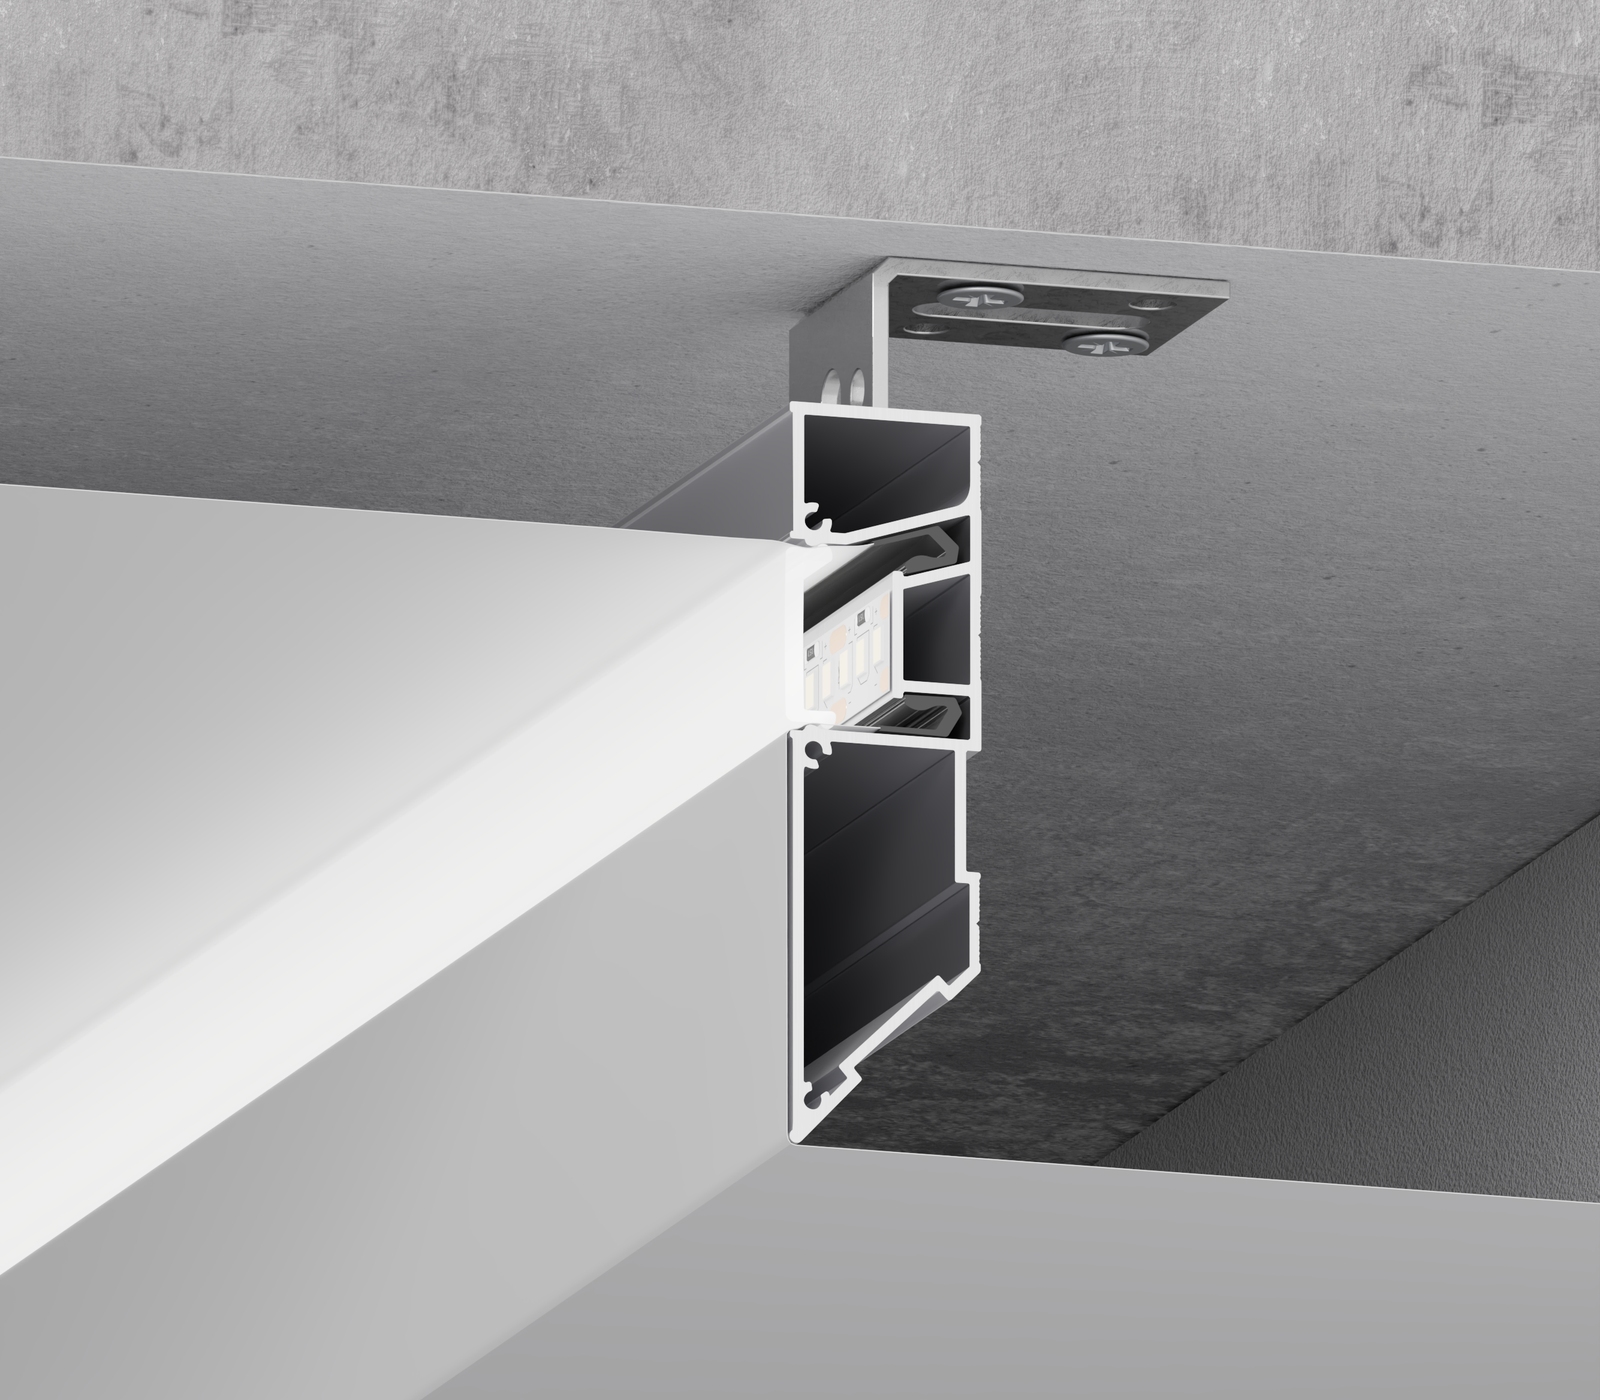
SofiMarsel 05-6 PRO is a classic aluminium multilevel profile forming the transition between two stretch-ceiling levels. Its integrated recess accepts an LED strip and a 25 mm diffuser. Adjustable corner brackets attach the profile to the structural ceiling. It is available in straight lengths and as prefabricated shapes to an agreed design.
The dedicated LED recess is closed with a PVC25, D25 or D25 Black diffuser.
Ceiling-mounted brackets at a recommended 50 cm spacing. Internal grooves help join profile sections into a rigid connection.
Order a prefabricated curved element or contour made from 05-6 PRO for a multilevel ceiling.
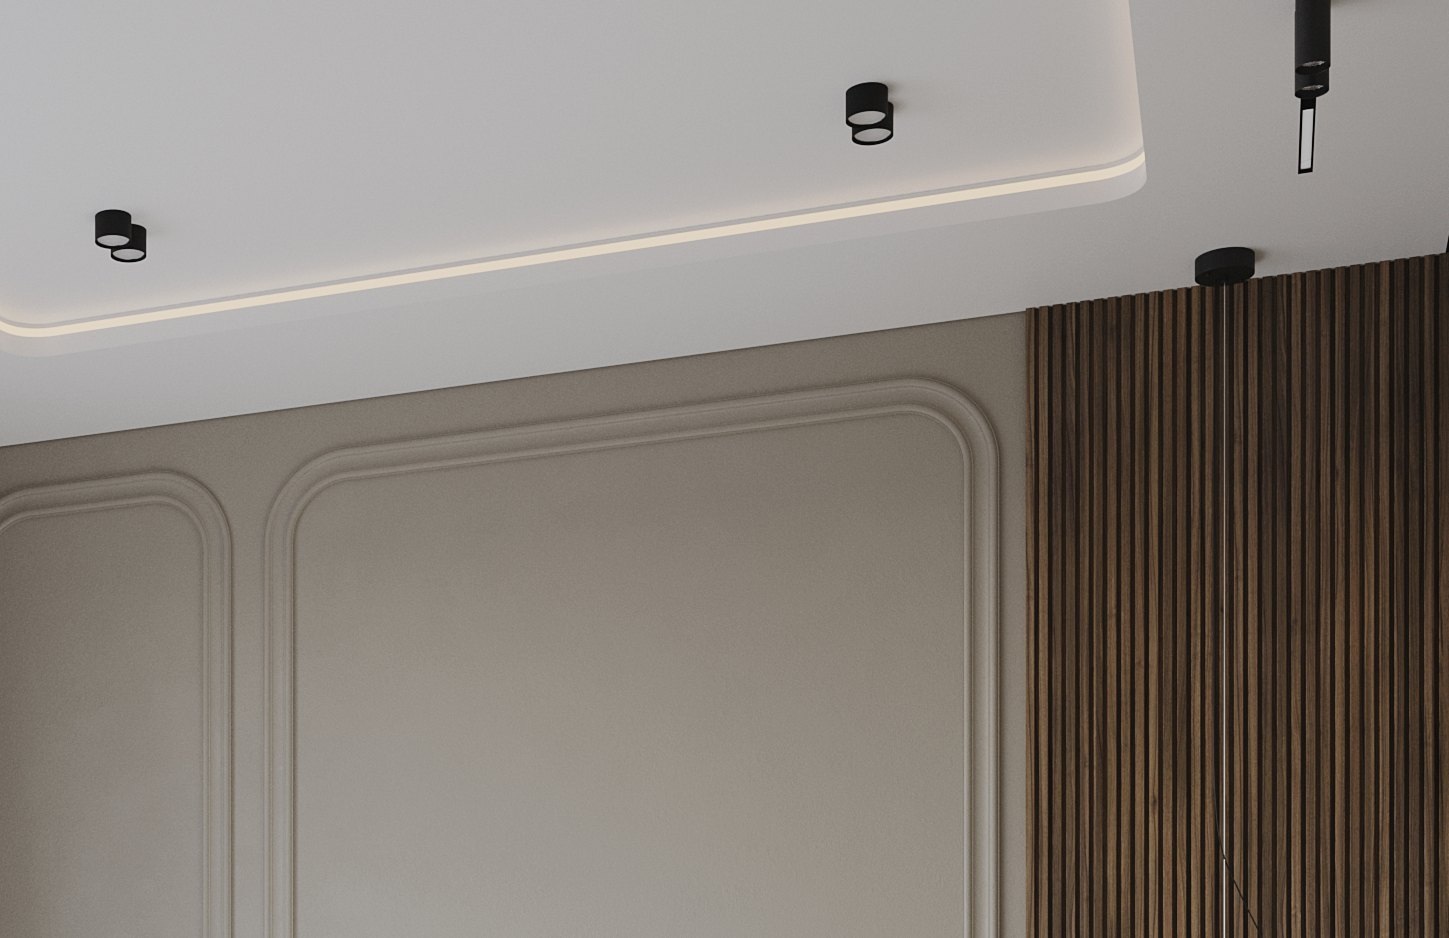
Frame the perimeter, define a central ceiling plane or introduce a flowing contour. One profile brings the level transition and lighting together.
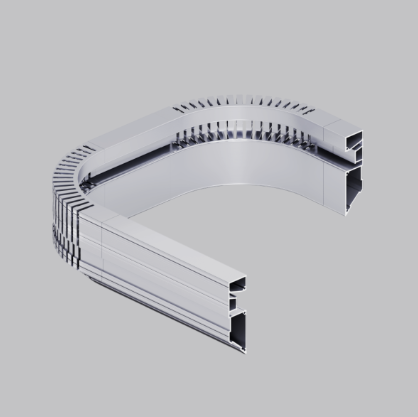
Made by SofiMarsel
SofiMarsel manufactures prefabricated shapes from 05-6 PRO for multilevel stretch ceilings. Send a dimensioned sketch: we agree the contour, radii, joints and components, then prepare the shape for your project.
Order a custom shape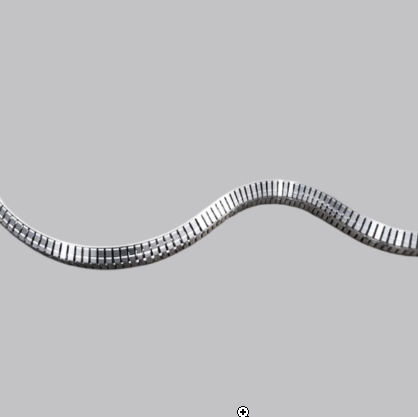
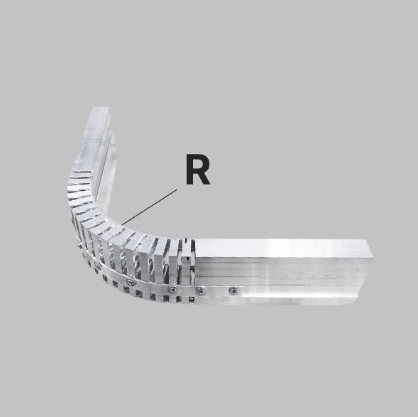
Images show examples of curved 05-6 PRO. Radius R and the feasibility of each contour are agreed for the project. The diffuser for a curved section is selected together with the shape.
Attach a sketch, technical drawing or room plan to your email. Include dimensions, intended radii and the number of elements.
Contour, overall dimensions, straight sections and bend radii.
Lighting, diffuser, joints and fixings for your construction.
Price, lead time and supply are confirmed after the design is agreed.
05-6 PRO / 25 mm
All three options are compatible with the 05-6 PRO profile and use a 25 mm system width. Diffusers are specified and ordered separately.
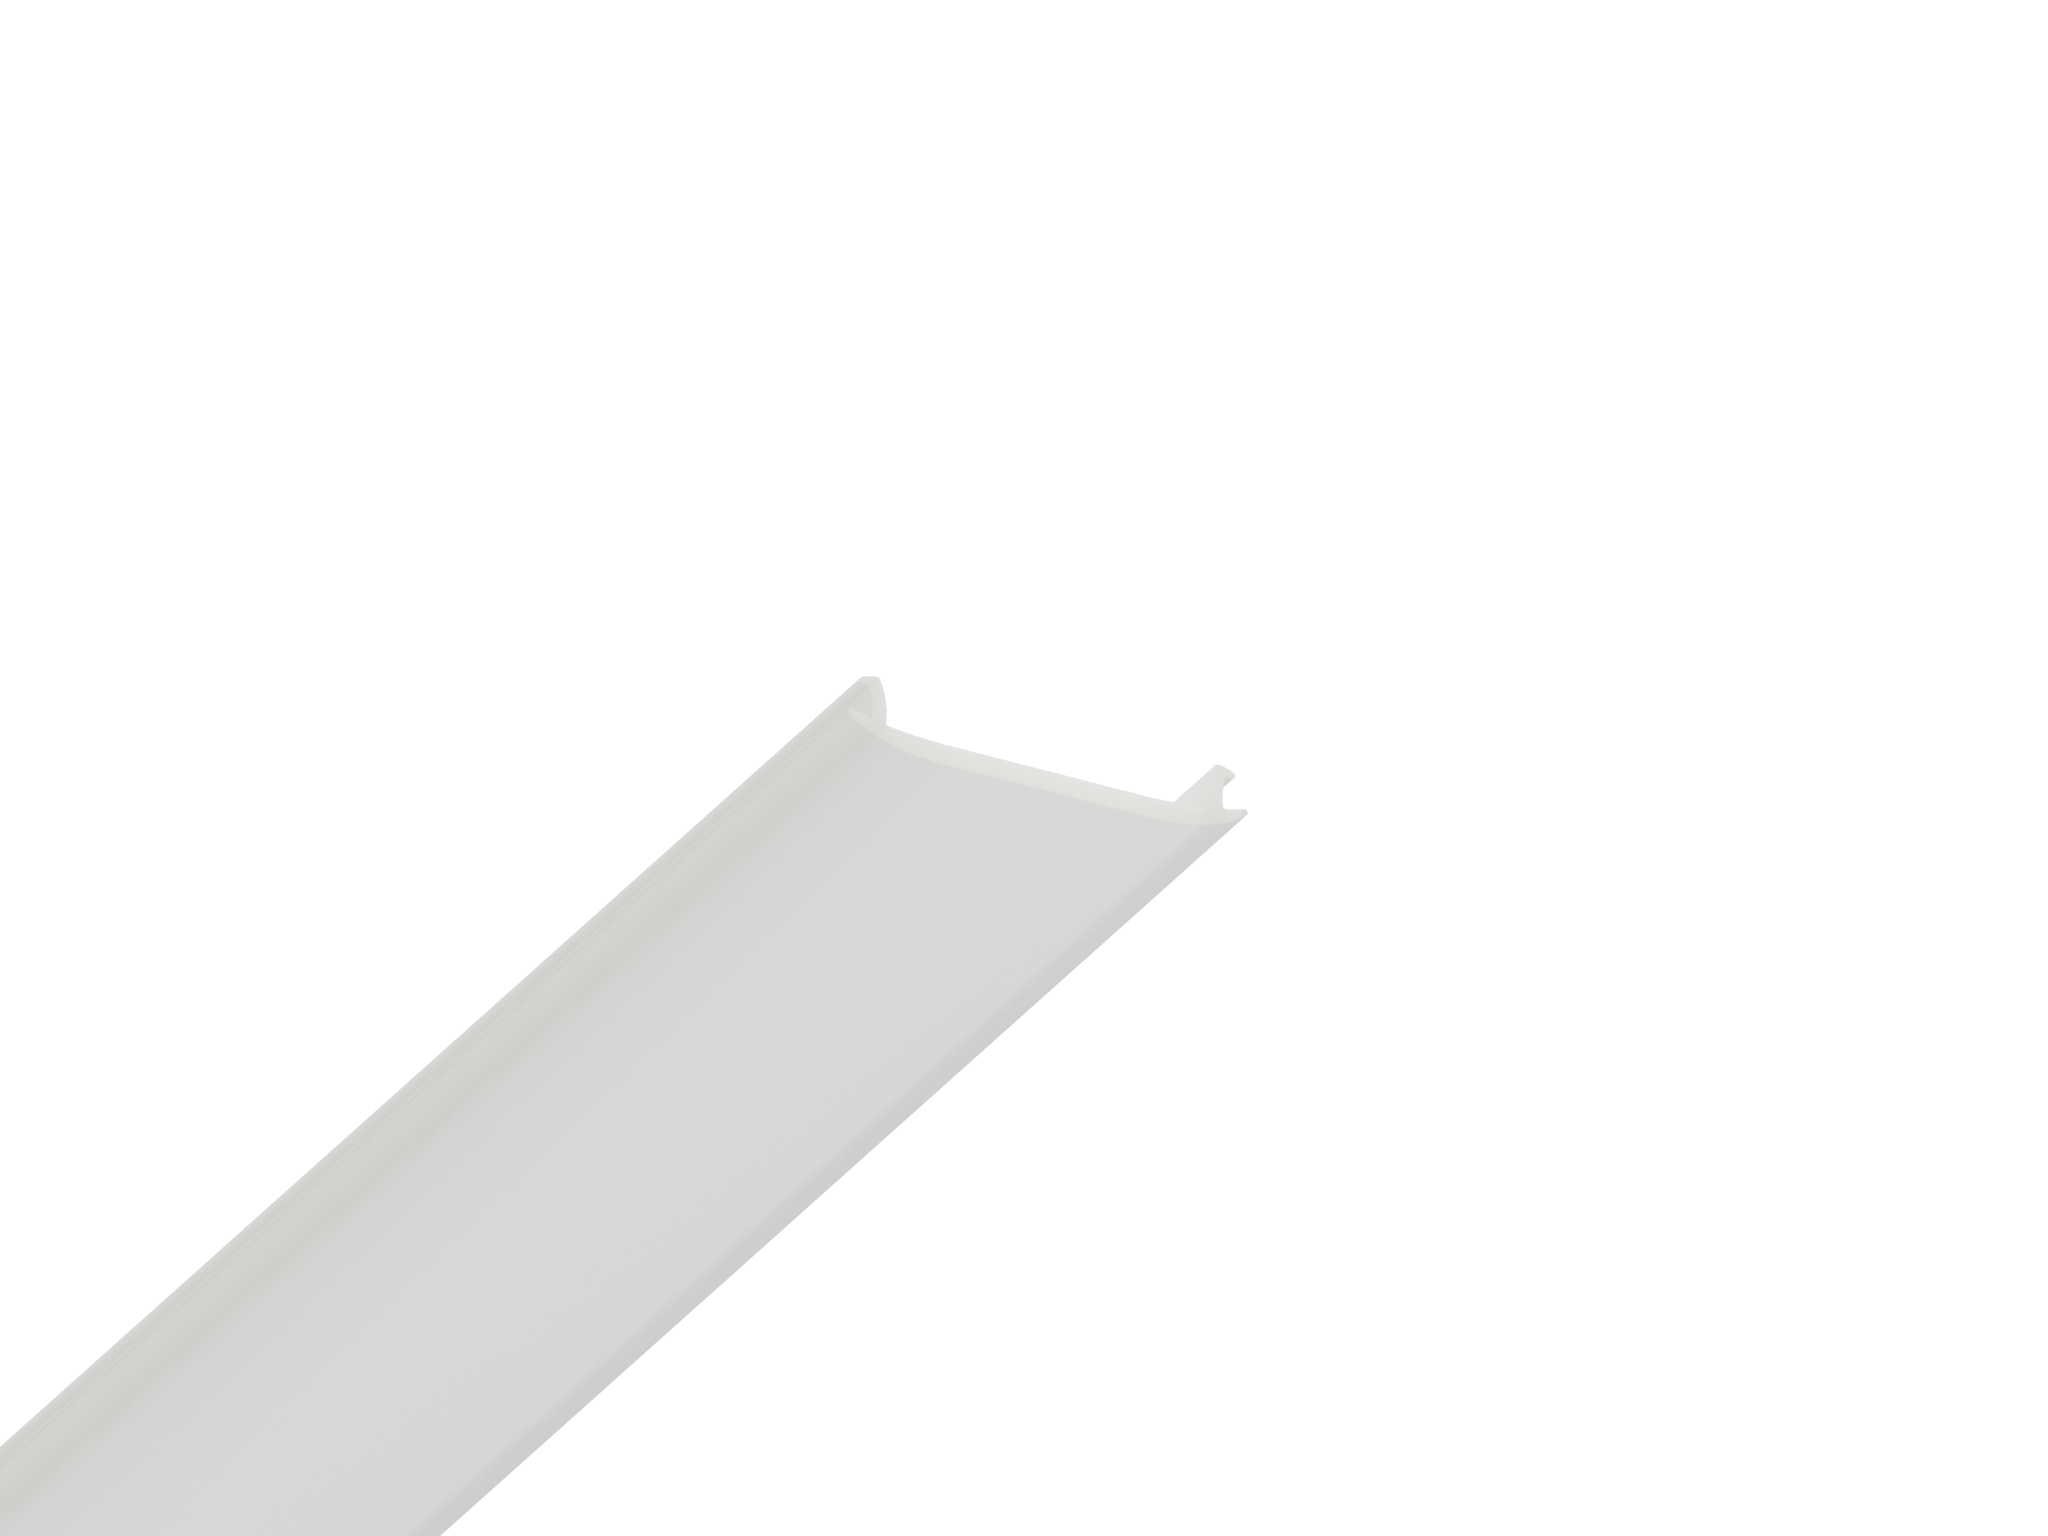
25 mm / 05-6 PRO
PVC25 distributes the light and closes the LED recess.
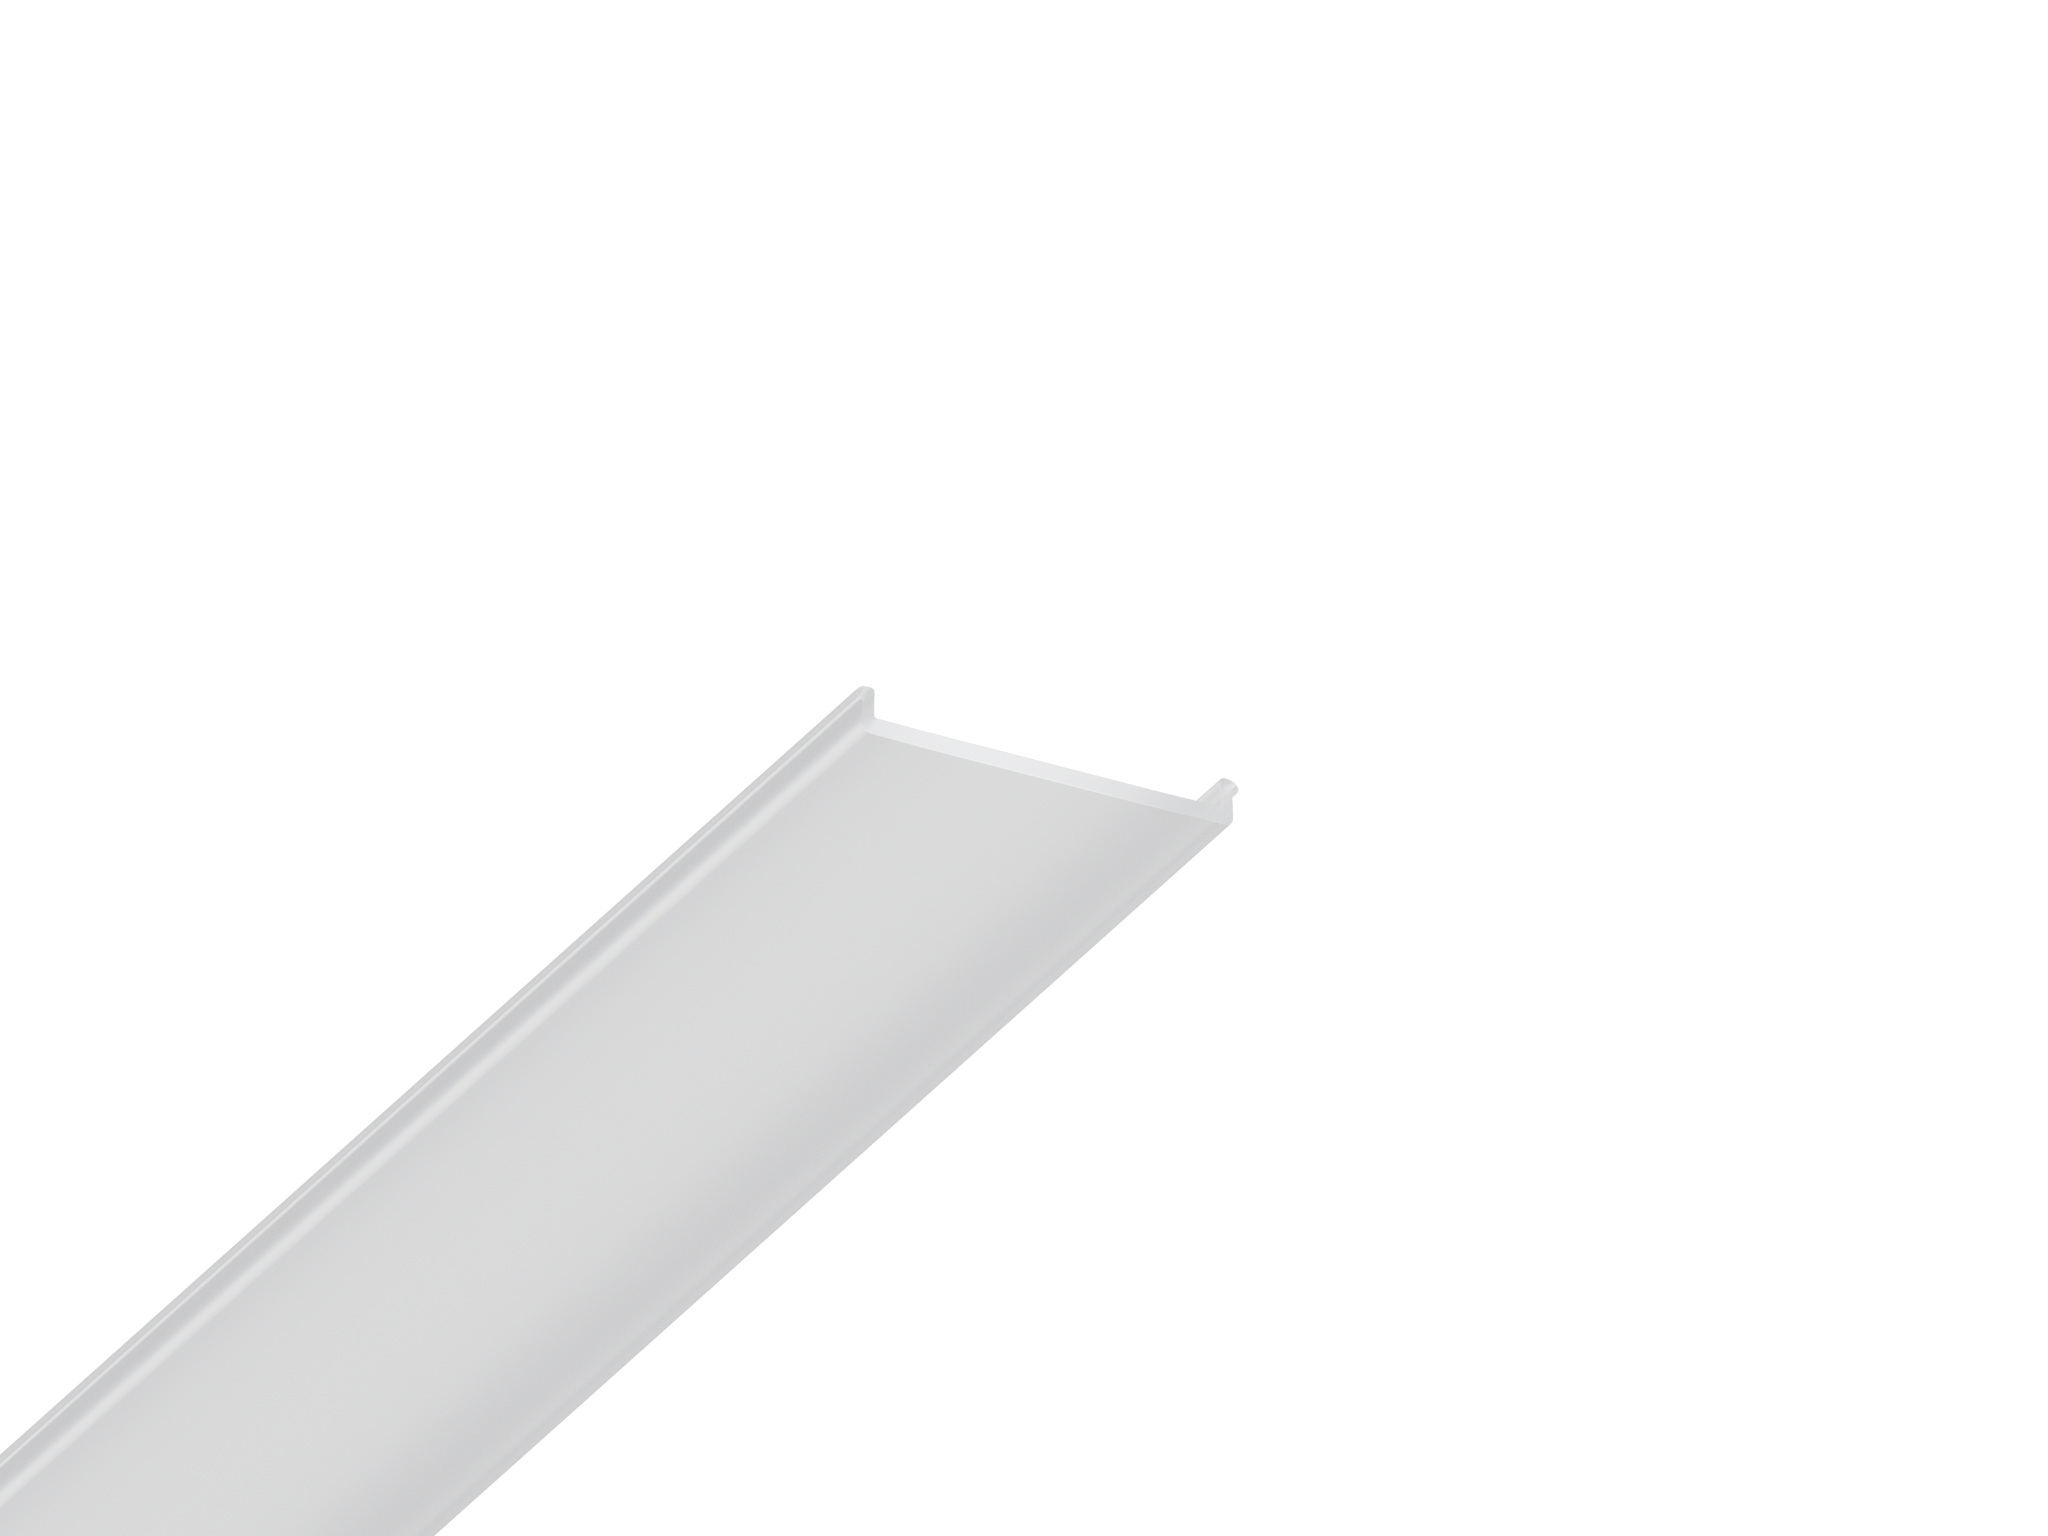
25 mm / 05-6 PRO
D25 polycarbonate provides high light transmission.
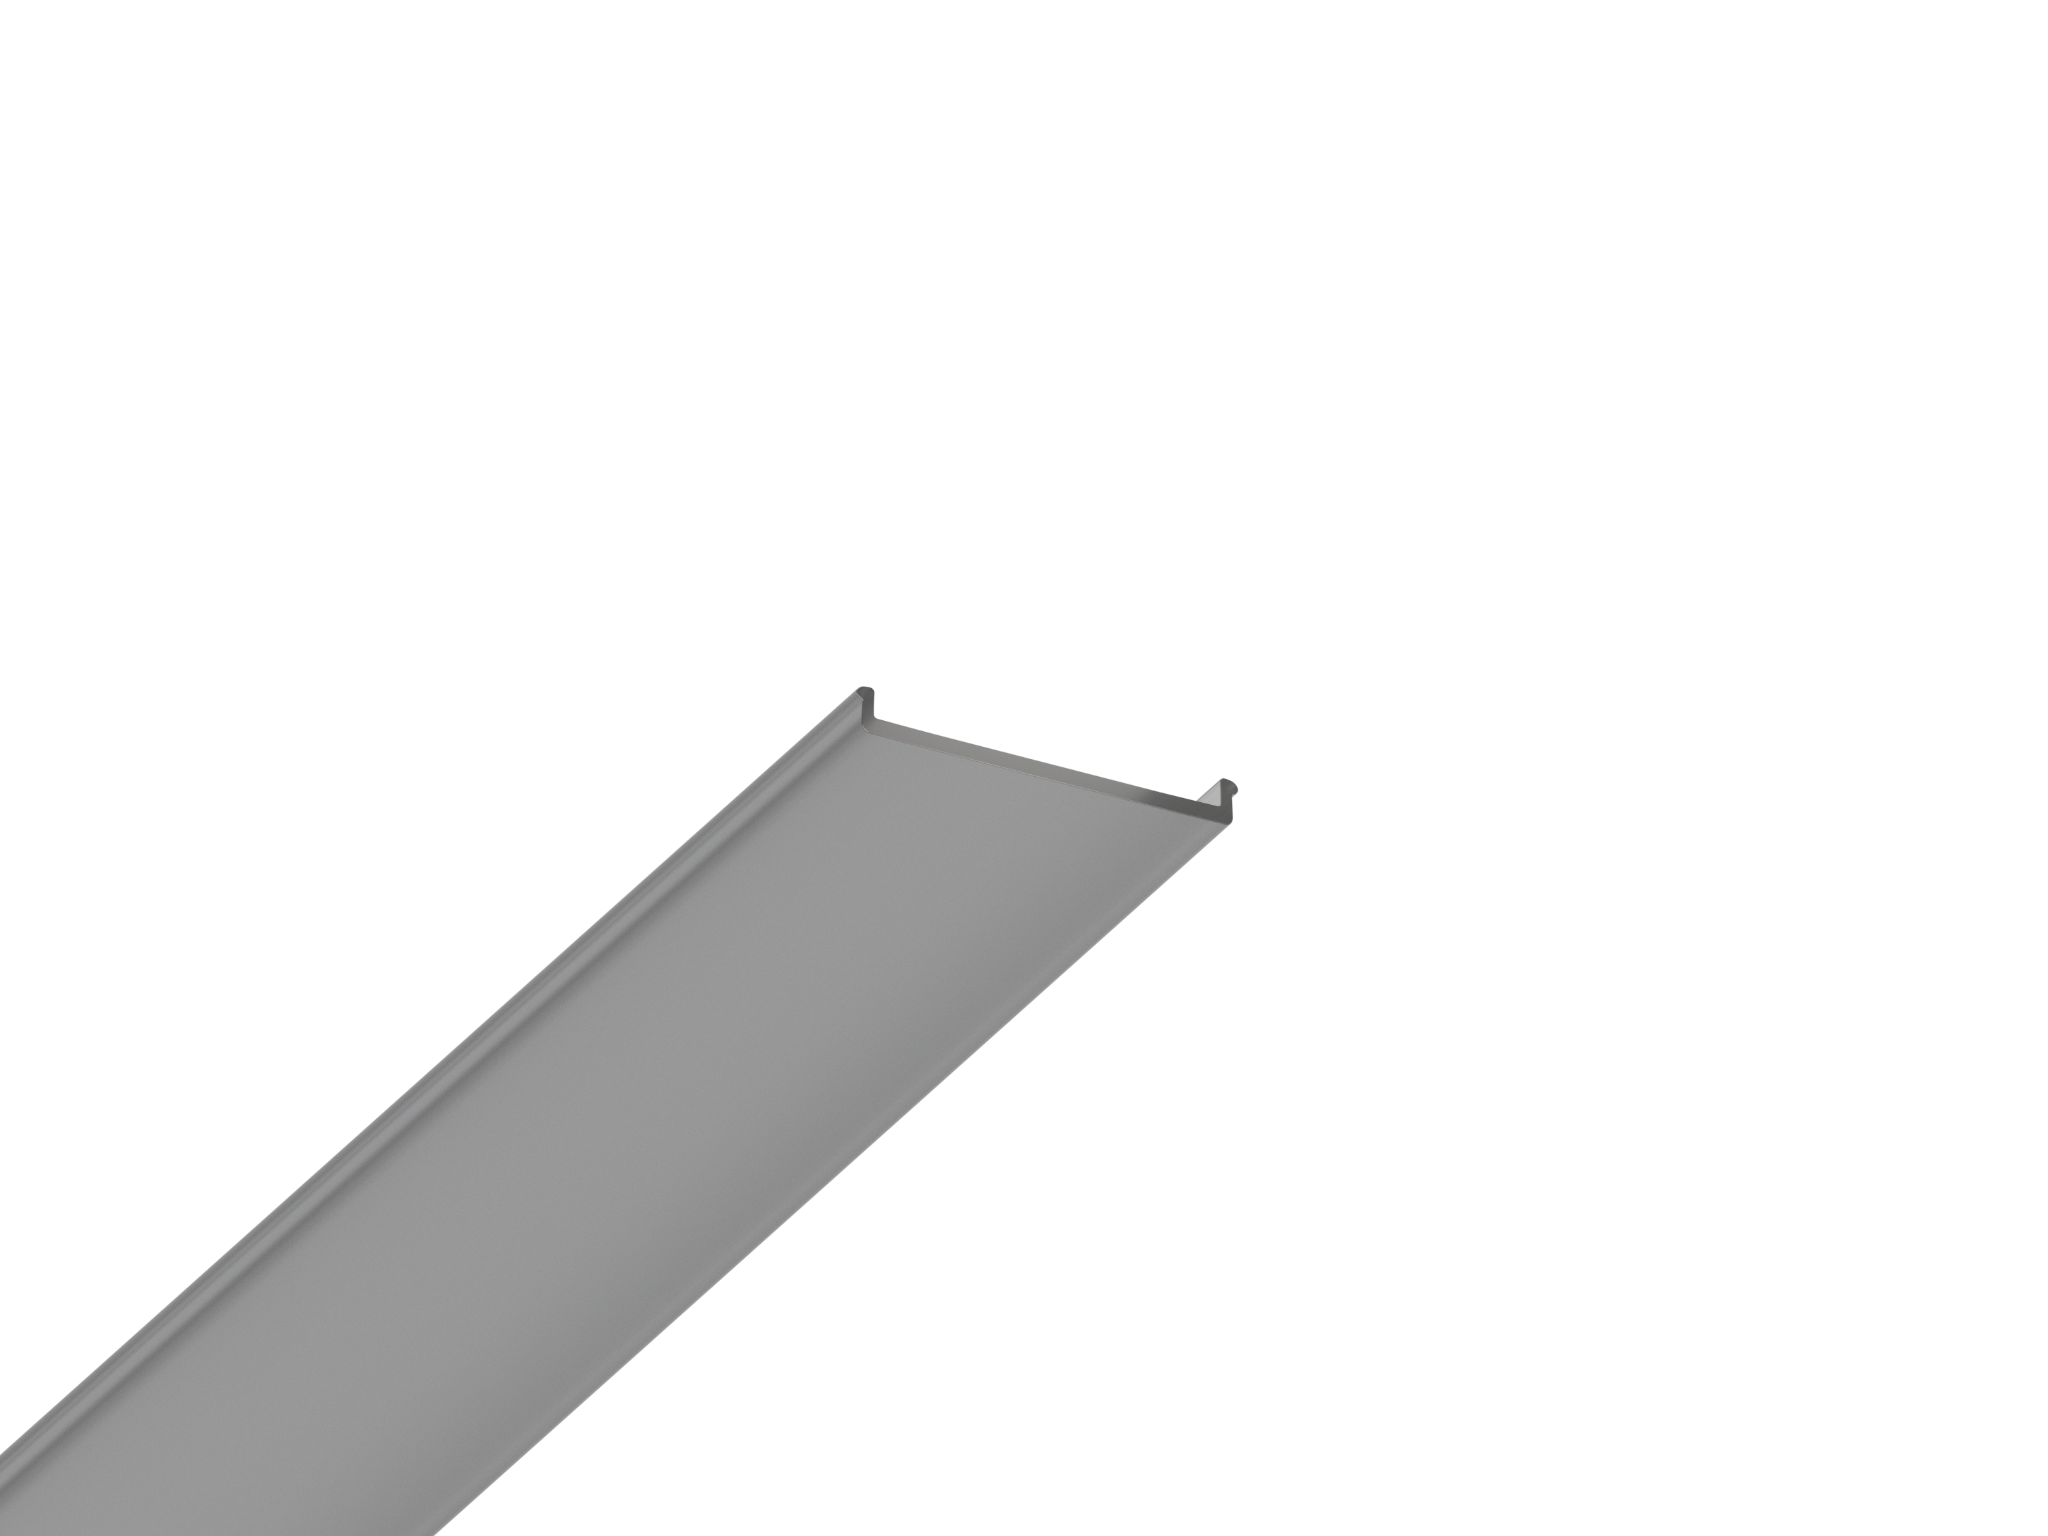
25 mm / 05-6 PRO
D25 Black polycarbonate creates a dark line when the lighting is off.
The diffuser and its installation are agreed separately for a curved shape. Compatibility with a straight profile does not mean a rigid diffuser can follow every radius.
SofiMarsel / 05-6 PRO
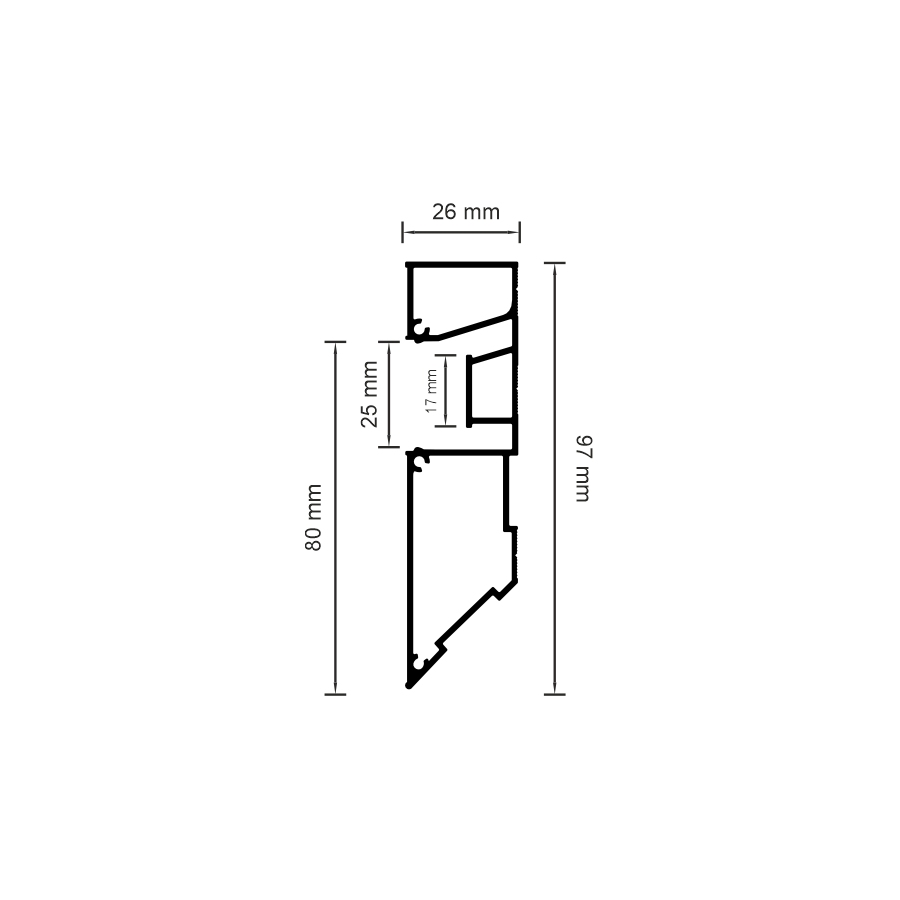
The drawing shows the section and internal dimensions. A dimensioned contour drawing with radii is also required for a custom shape.
| Application | Classic two-level stretch ceilings with integrated lighting |
|---|---|
| Overall section | 97 × 26 mm |
| Diffuser width | 25 mm |
| Standard length | 2 m |
| Weight | ≈980 g/m |
| Material | Aluminium |
| Colour | Grey / aluminium |
| Fixing | To the structural ceiling with adjustable corner brackets |
| Recommended bracket spacing | 50 cm |
| Diffusers | PVC25 / D25 / D25 Black |
| Supply options | Straight profile or prefabricated shape to a sketch |
| SKU | 05-6-PRO |
Classic transitions between two stretch-ceiling levels, with integrated lighting behind a 25 mm diffuser.
Yes. SofiMarsel manufactures finished 05-6 PRO shapes to an agreed sketch. Send dimensions, radii and quantity to confirm construction, components, price and lead time.
Rounded, radius and wave contours, including combinations of straight and curved sections. The feasibility of each design is confirmed after reviewing the sketch.
A sketch or drawing with dimensions and radii, quantity, and lighting and diffuser requirements. A room plan can help if the precise contour is not yet defined.
PVC25: flexible white, 50% light transmission. D25: rigid white polycarbonate, 80%. D25 Black: rigid black polycarbonate, 20%. All use a 25 mm system width.
There is no universal fit for every radius. D25 and D25 Black are rigid; the diffuser and its installation on a curved section are agreed with the shape.
To the structural ceiling using adjustable brackets, with a recommended spacing of 50 cm. The fixing arrangement is defined for the construction.
This page provides an interactive 3D model, dimension drawing and 05-6 PRO DWG file.