Curtain recess
Terminate the membrane before the window zone, leaving space for a concealed curtain rail.

SofiMarsel MultiSnap
Patented SofiMarsel system
Finish a stretch ceiling where there is no wall. The 03-4 PRO profile and 07-0 PRO aluminium bumper create a neat, gapless edge around a niche, stair opening or independent ceiling island.
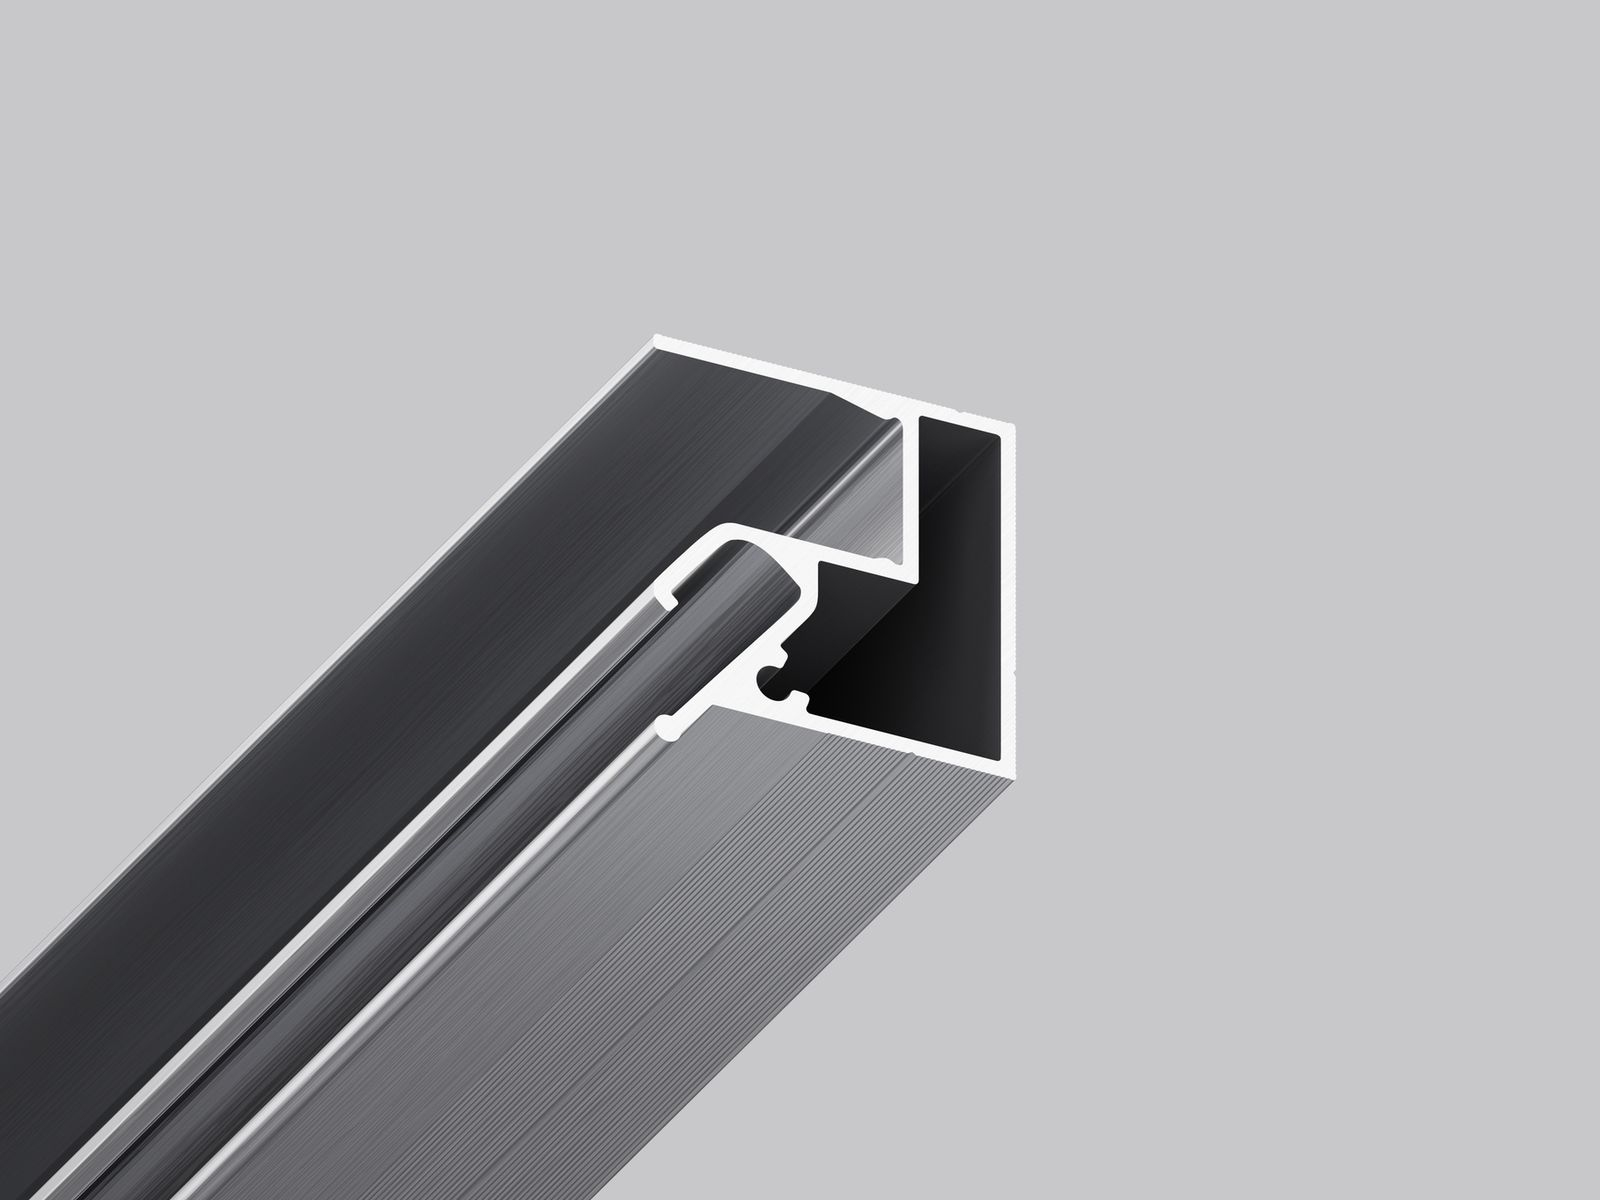
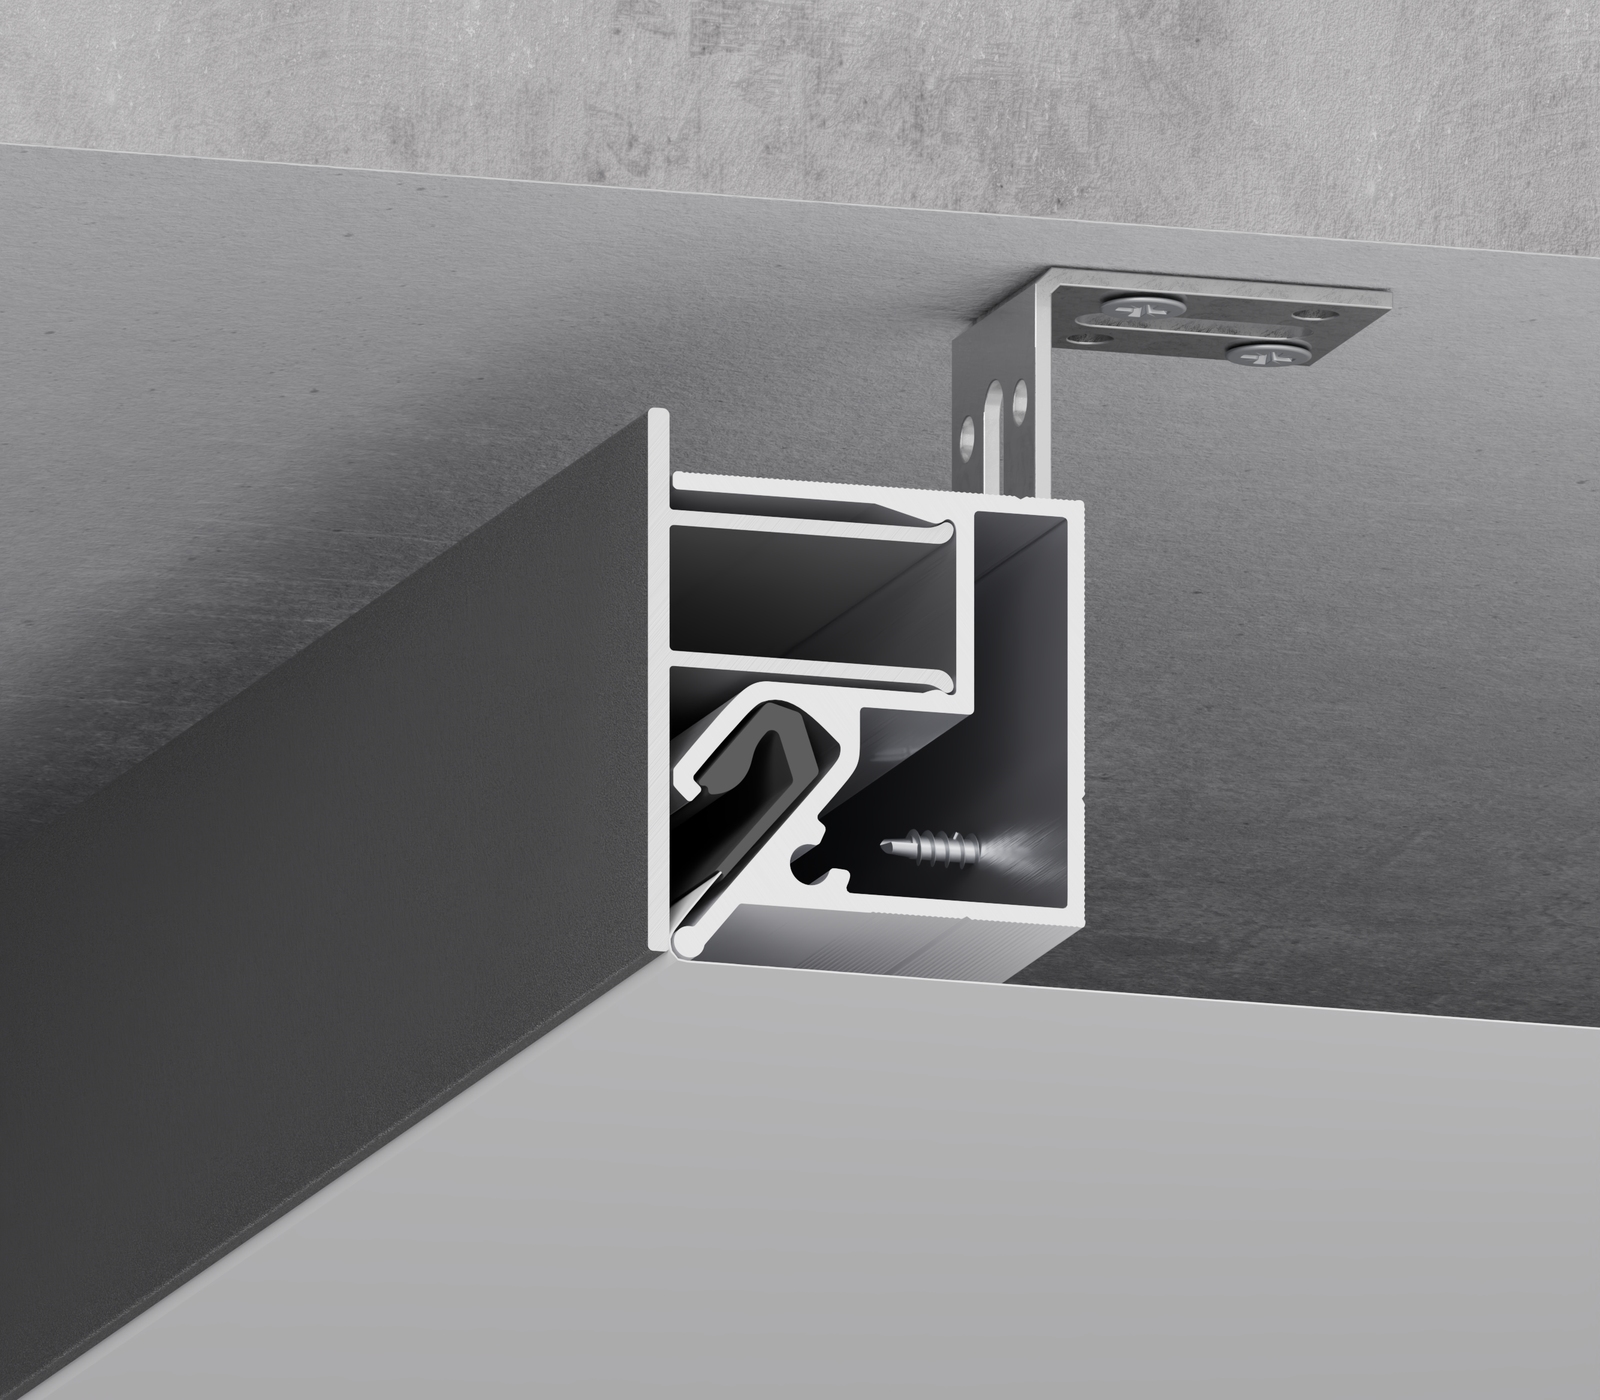
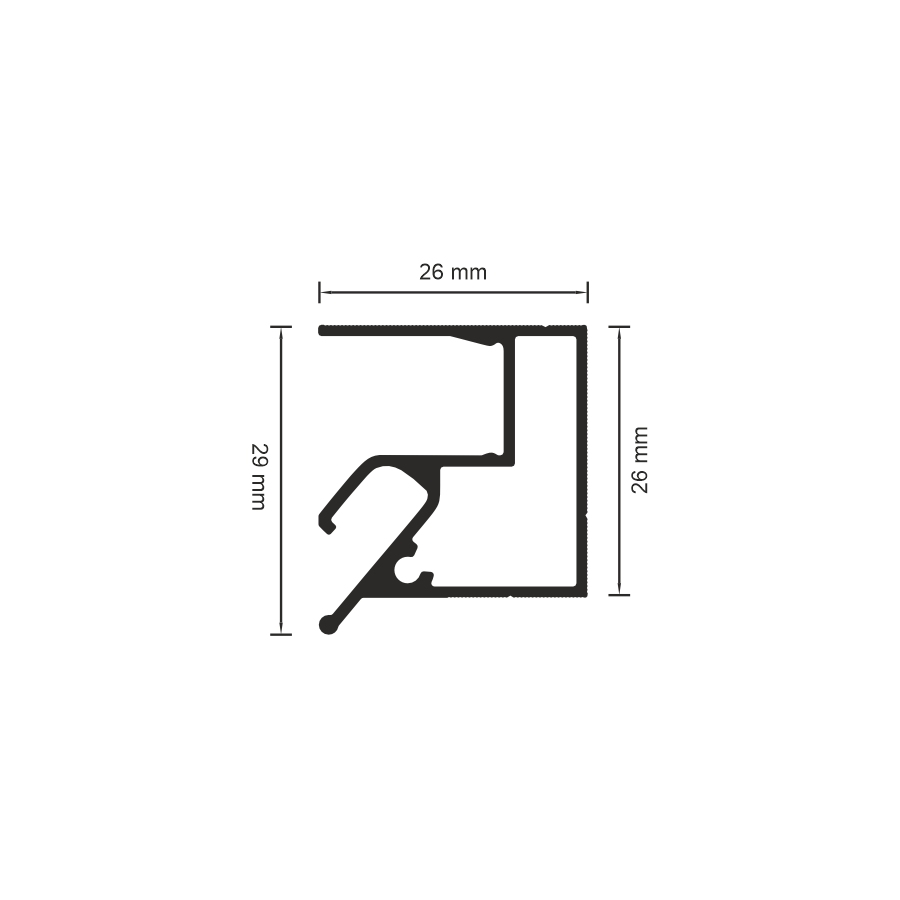
03-4 PRO is an aluminium profile in the SofiMarsel MultiSnap system for terminating free stretch-ceiling edges and forming recesses. Its section includes a harpoon channel and a seat for the snap-in 07-0 PRO aluminium bumper. The bumper conceals the installation channel and forms a crisp membrane junction with the visual continuity of a plasterboard ceiling. The same 03-4 PRO profile is used to manufacture Access Panel access hatches.
One system for open edges, practical recesses and independent ceiling planes.
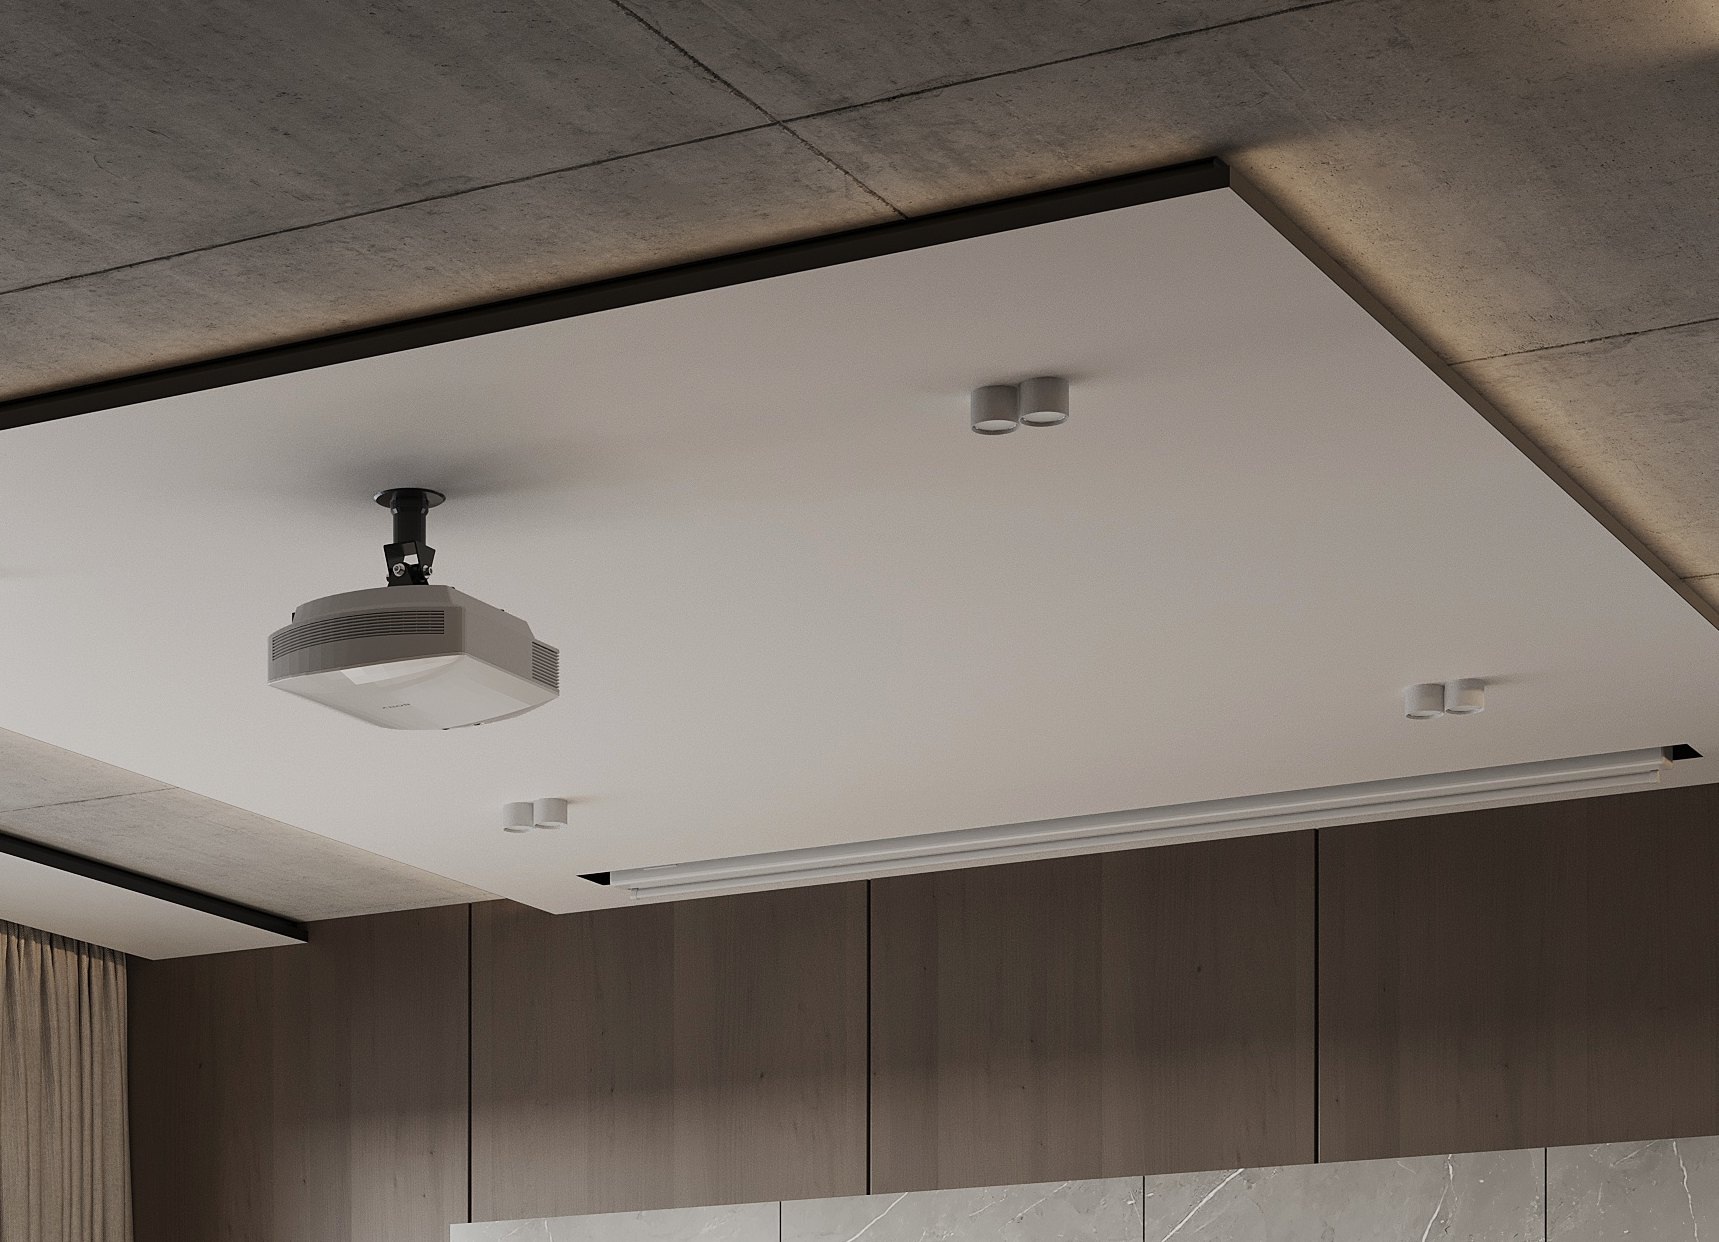
Terminate the membrane before the window zone, leaving space for a concealed curtain rail.
Define the edge of a niche for a projector or other equipment. Its supports and fixings are designed separately.
Finish the ceiling neatly above a stairwell or open space where no wall is available for a junction.
Highlight a single zone with a stretch ceiling while leaving the surrounding concrete slab exposed.
MultiSnap / 07-0 PRO
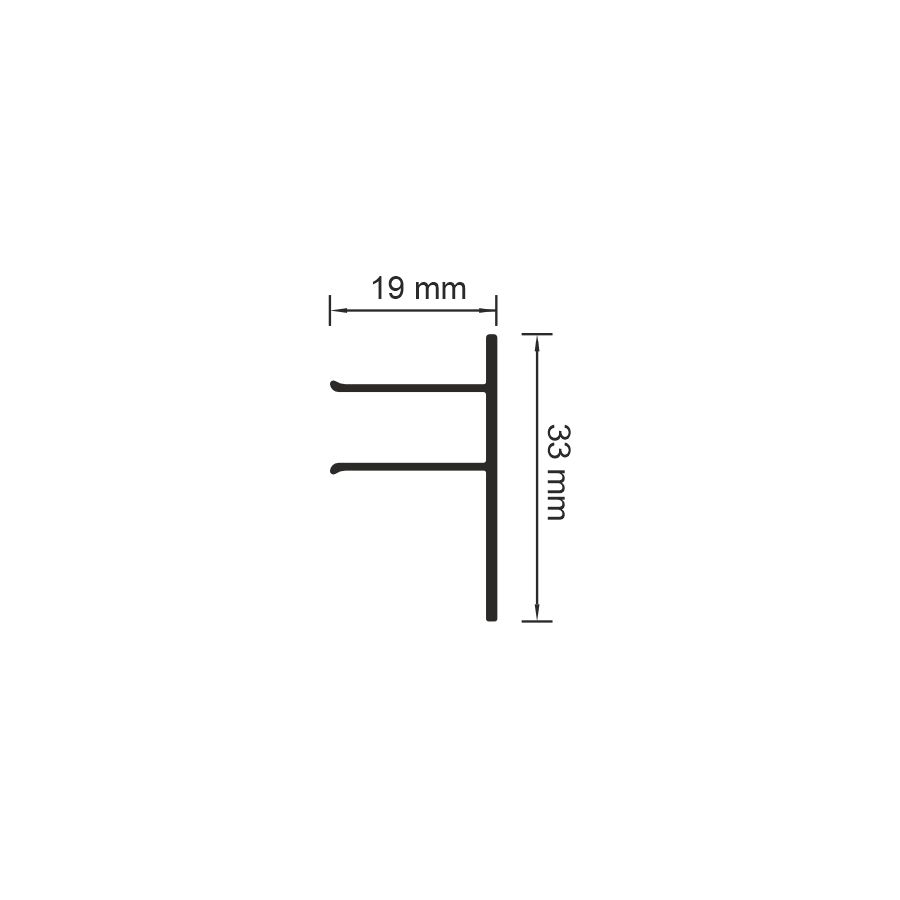
The 33 mm bumper snaps into 03-4 PRO to complete the ceiling edge. It creates a straight visible face and a neat membrane junction without an exposed installation channel.
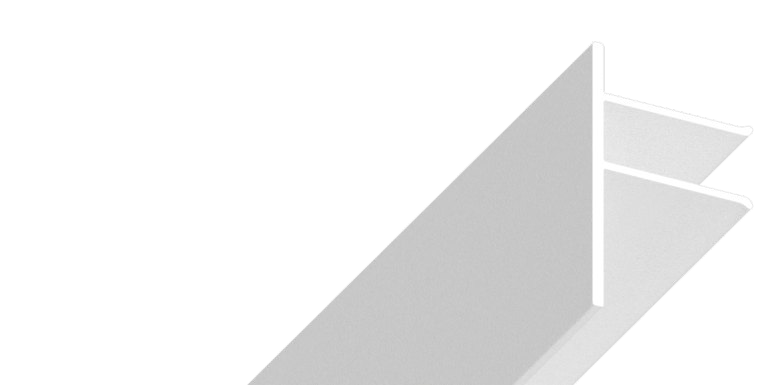
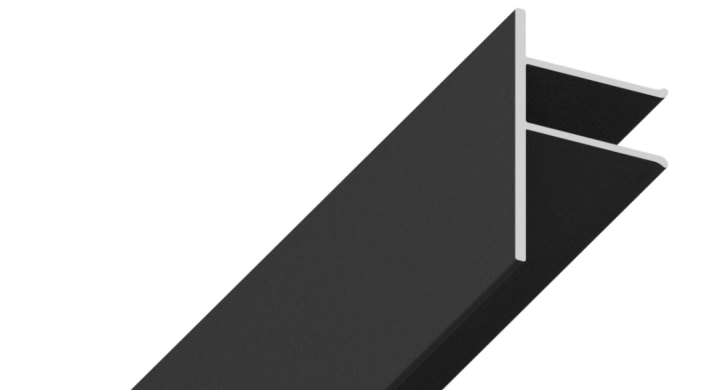
A crisp line between the membrane and aluminium element.
The MultiSnap connection allows the bumper to be removed and fitted again.
White moiré for a light ceiling; black moiré for a dark edge or contrast.
SofiMarsel / Access Panel
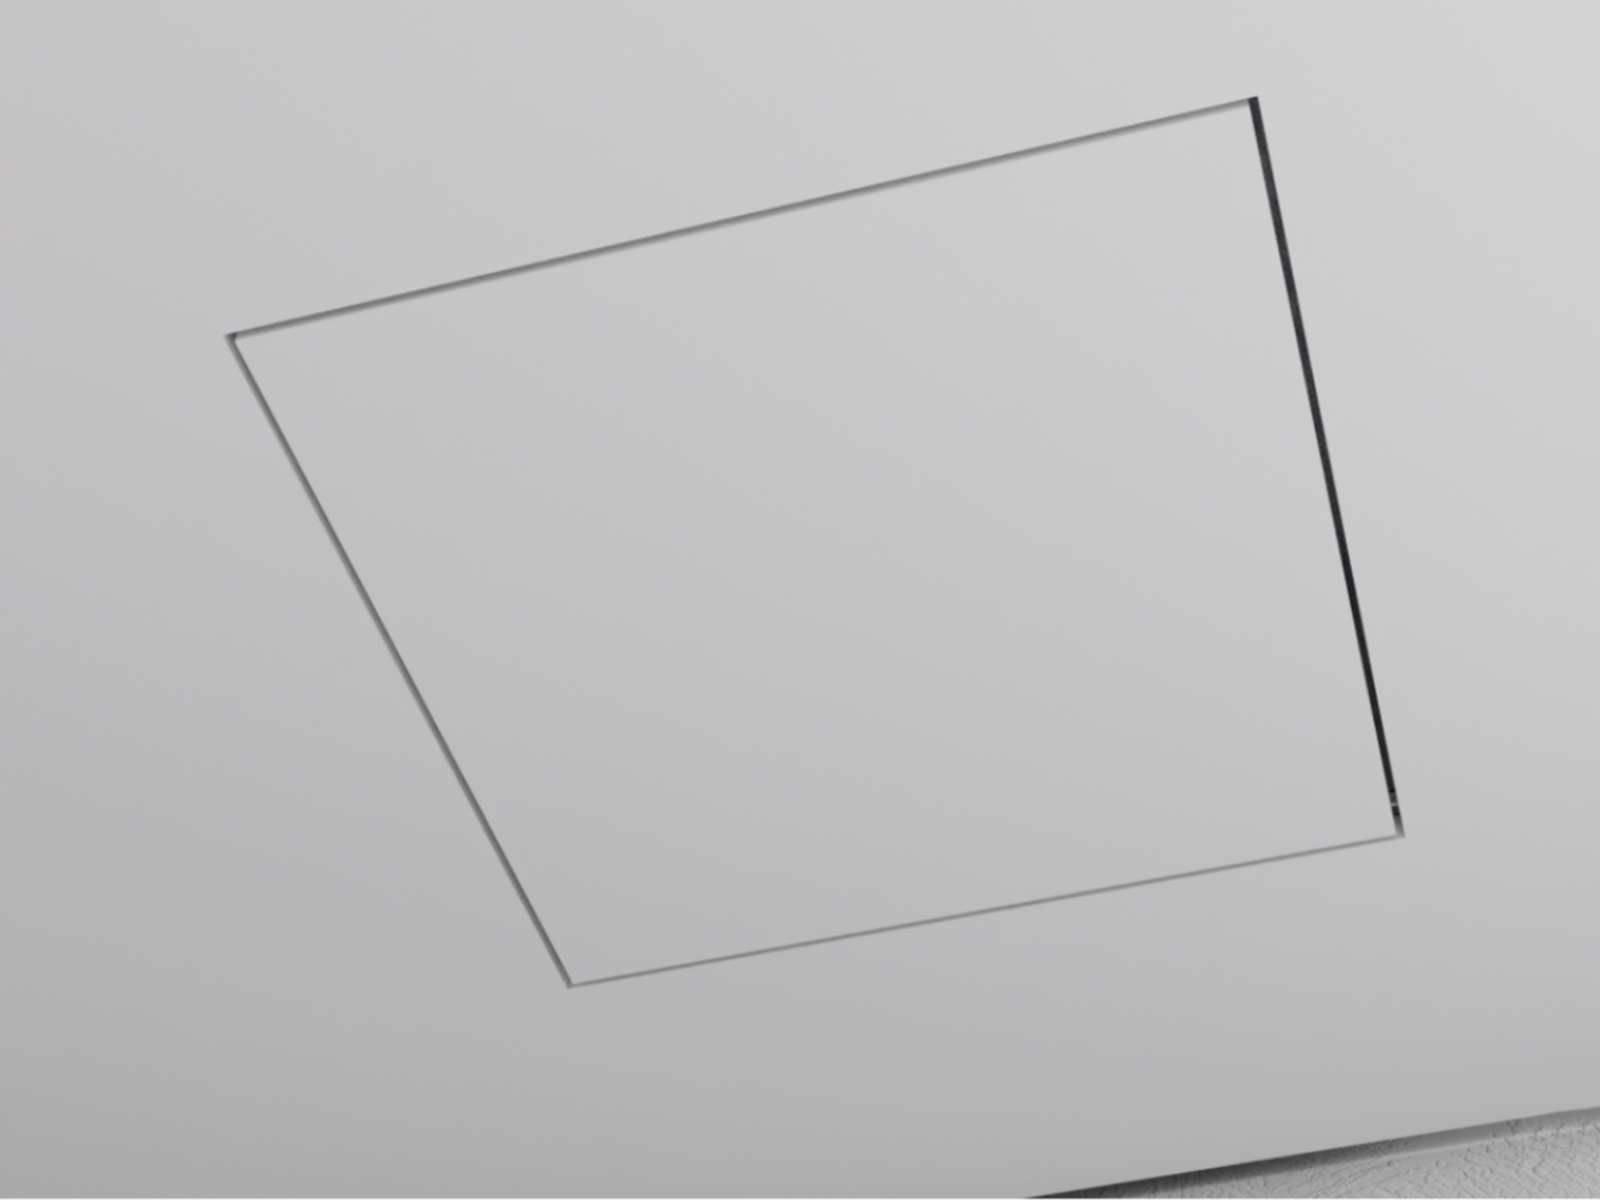
A ready-made access hatch based on 03-4 PRO. It closes a service opening and opens when utilities need attention.
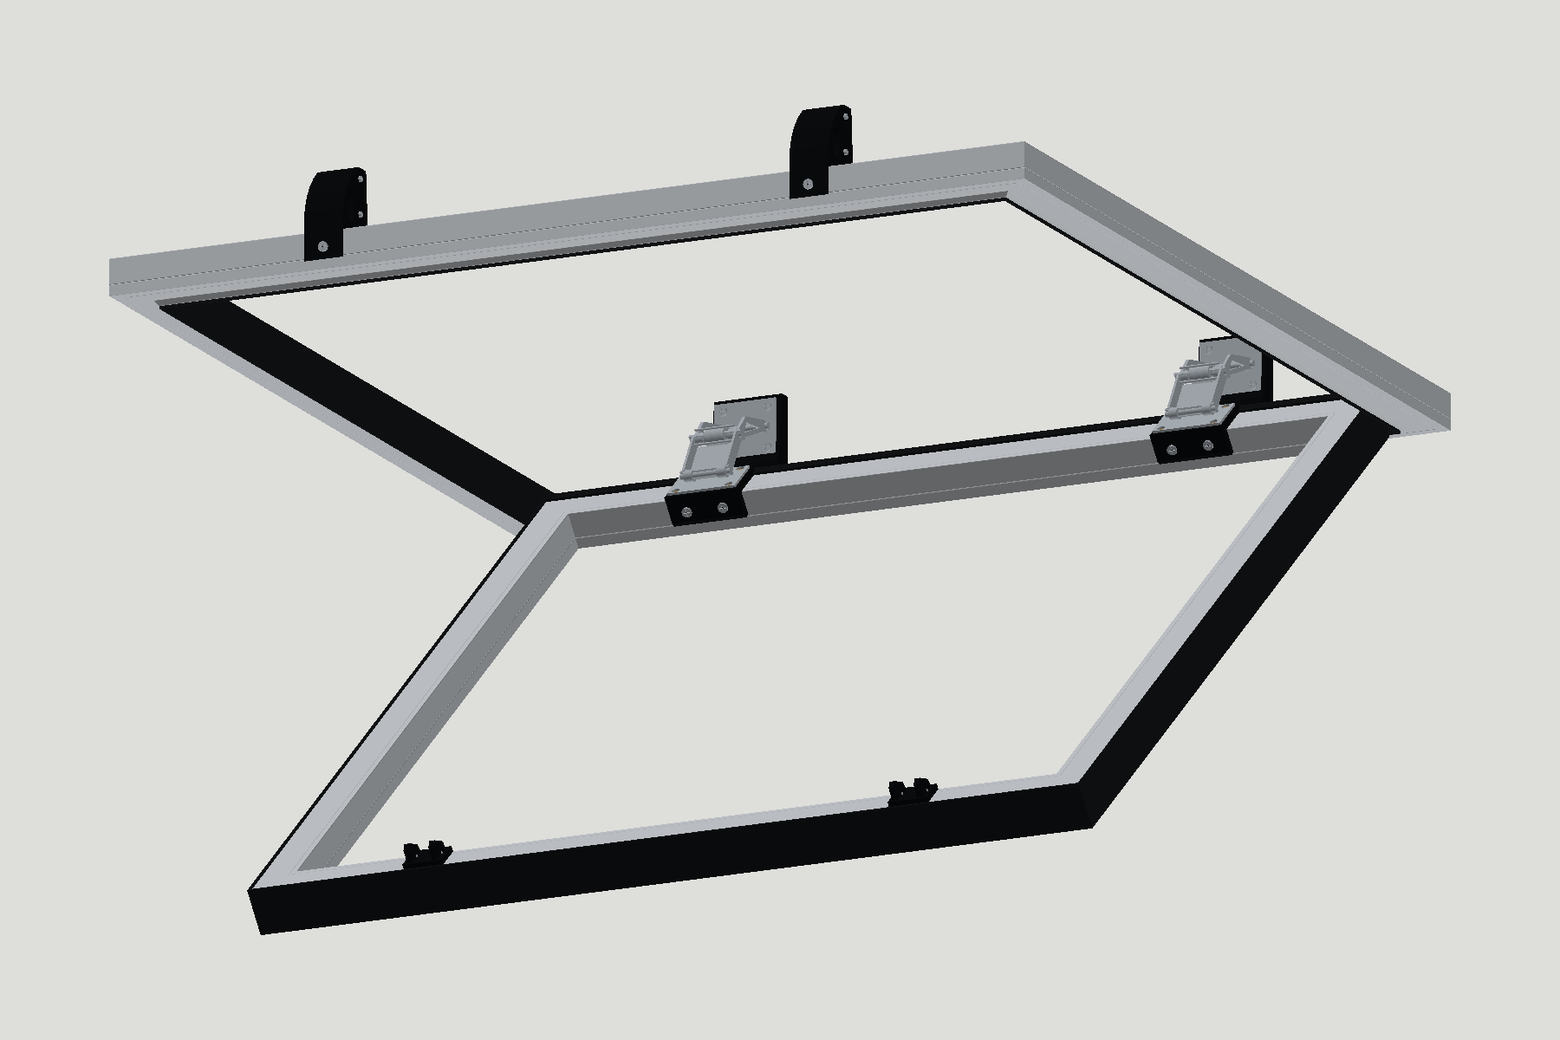 Access Panel / 3D
Two frames without a membrane, black 07-0 PRO bumpers, hinges with printed mounts and catches. Click the model or the button to open and close the hatch. See the DWG for installation dimensions.
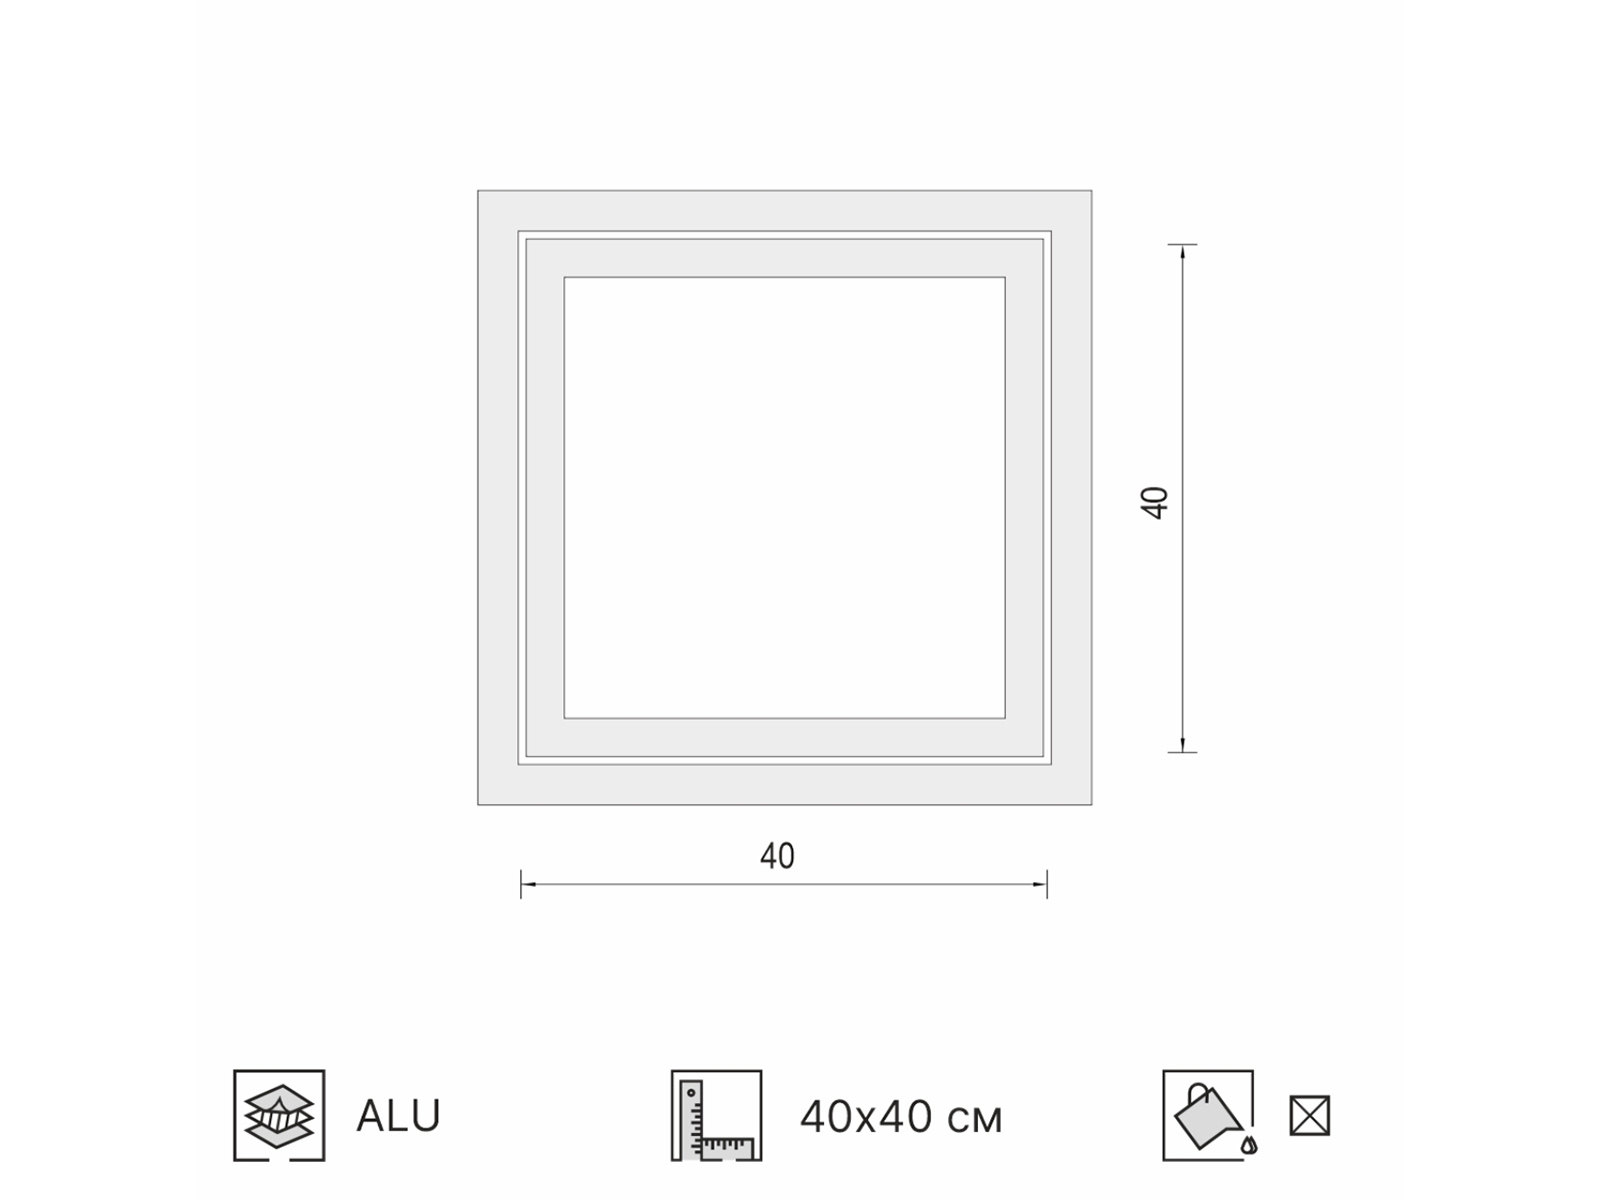
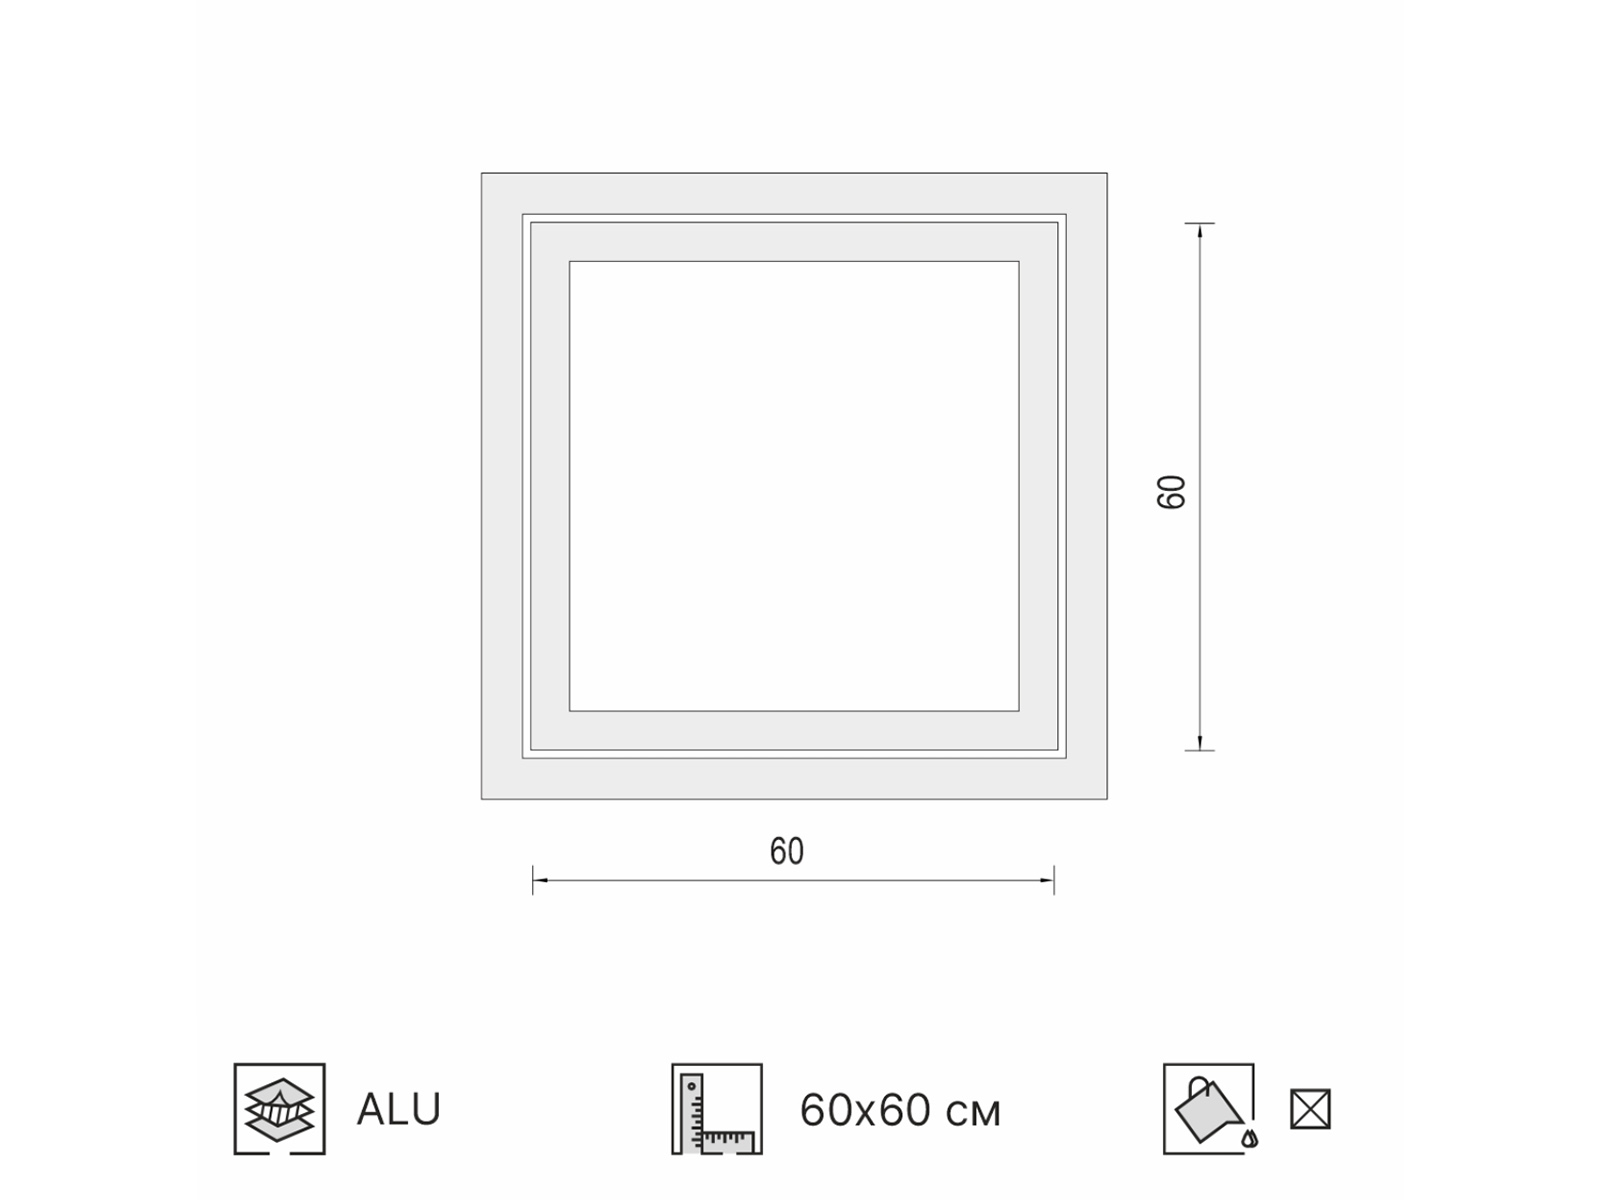
Access Panel · GLBAccess Panel consists of two frames made from 03-4 PRO and linked by special hinges developed by SofiMarsel engineers. One frame is fixed in the ceiling; the other opens with its stretch membrane. Ready-made kits are available in 40 × 40 and 60 × 60 cm, with custom sizes manufactured to order.
A fixed outer frame and an opening frame carrying the stretch membrane.
A purpose-designed connection retains the moving frame as it opens.
Utilities remain accessible through the opening planned for the project.
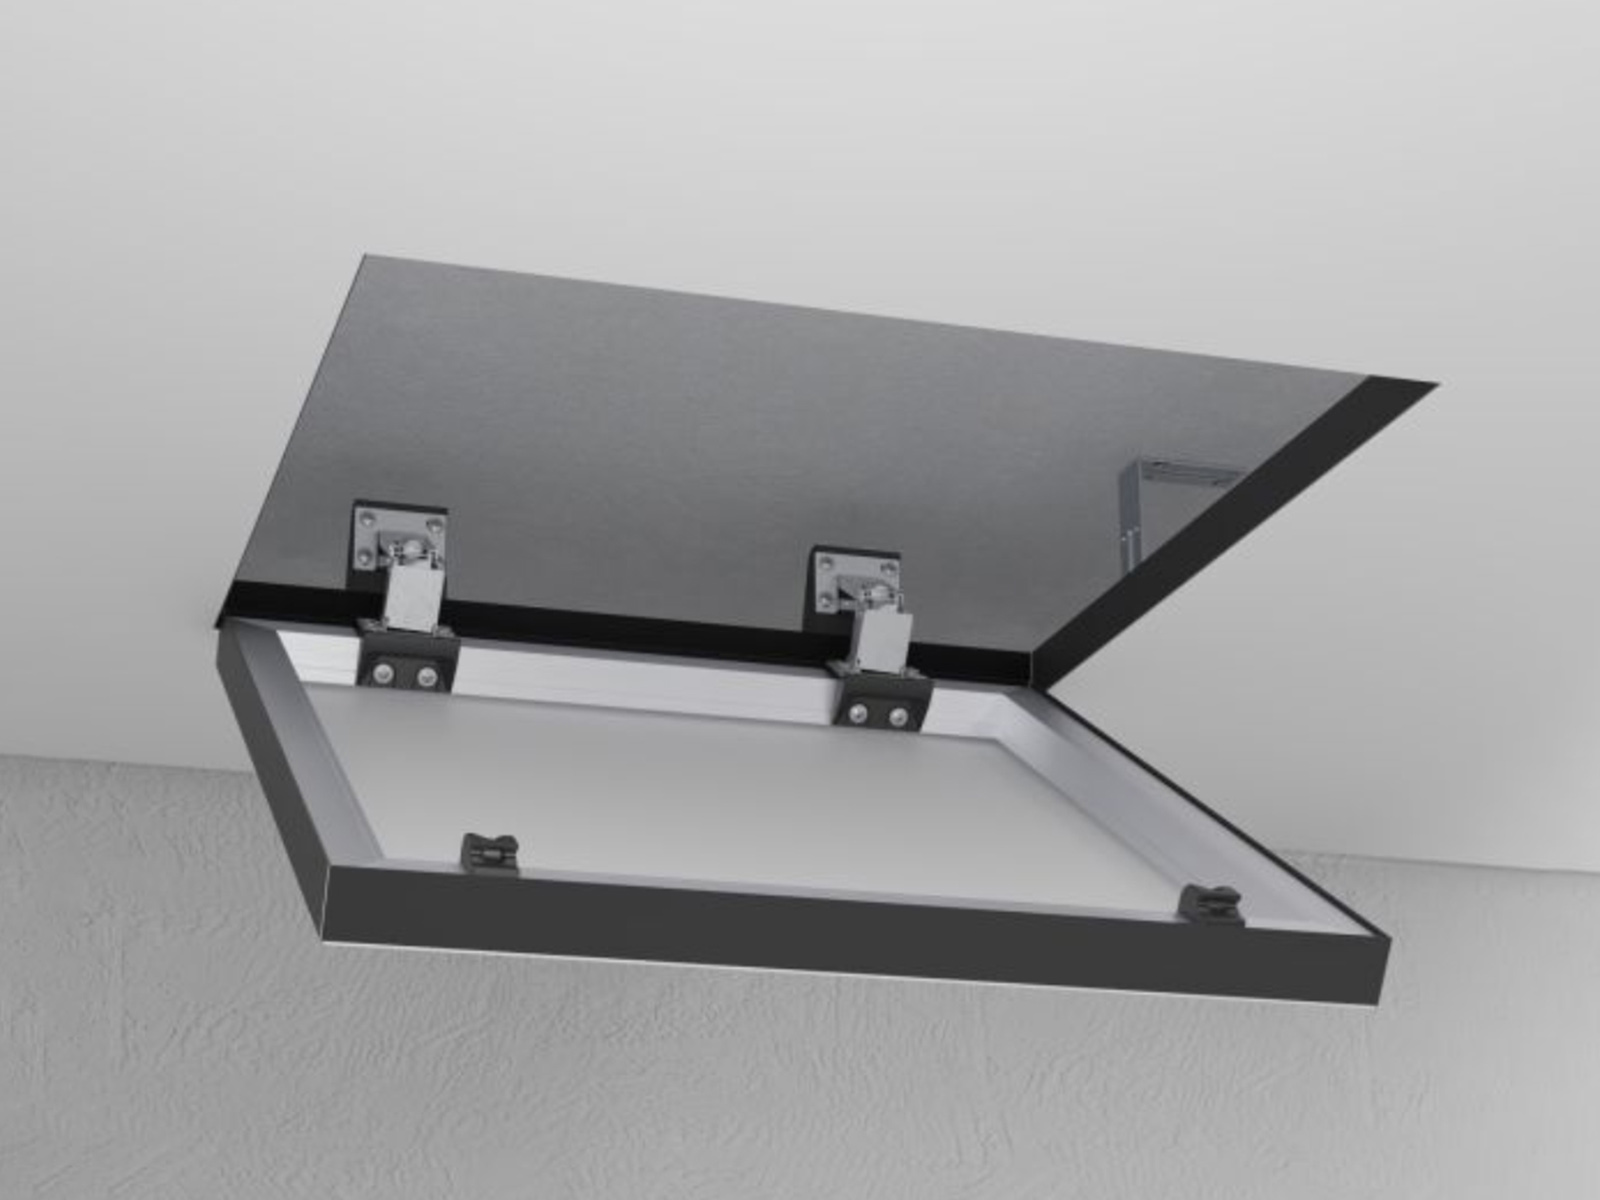
Choose a ready-made kit or send dimensions for custom manufacturing.
Access Panel / AC01-1 PRO
Ready-made kit
Access Panel / AC01-2 PRO
Ready-made kit
These are nominal kit sizes. Check the installation opening and moving-frame dimensions against the drawing.
Send the hatch width and length, its planned position, colour and quantity. We will agree the construction, components and manufacturing details.
Request a custom hatchAnimations explain the profile system and hatch. The review introduces Access Panel and the ready-made kit.
Profile, harpoon and aluminium bumper in one junction.
Watch on YouTubeThe two frames, their connection and the opening action.
Watch on YouTubeOfficial SofiMarsel review of the hatch and its applications.
Watch on YouTubeMultiSnap / 03-4 PRO / Access Panel
| Application | Free edges, recesses and ceiling islands |
|---|---|
| System | SofiMarsel MultiSnap |
| 03-4 PRO section | 29 × 26 mm |
| Standard length | 2 m |
| 03-4 PRO weight | ≈425 g/m |
| Profile material | Aluminium |
| Profile finish | Grey / aluminium |
| Fixing | To the supporting structure with brackets, as designed |
| Harpoon | SofiMarsel, white or black |
| Bumper | 07-0 PRO, aluminium, 19 × 33 mm |
| Bumper finish | White moiré / black moiré |
| Bumper weight and length | ≈205 g/m · 2 m |
| Product | Access Panel access hatch |
|---|---|
| Construction | Two 03-4 PRO frames and SofiMarsel hinges |
| AC01-1 PRO kit | 40 × 40 cm |
| AC01-2 PRO kit | 60 × 60 cm |
| Custom manufacturing | To agreed dimensions |
| Frame material | Aluminium |
| Colour | White / black |
| Opening-frame infill | Stretch membrane |
It terminates a stretch ceiling where there is no wall: around recesses, stair openings and free edges. It also forms ceiling islands and Access Panel hatch frames.
After the membrane is fitted, the 07-0 PRO aluminium bumper is installed in the 03-4 PRO channel. It conceals the installation area and forms a neat face at the membrane.
07-0 PRO is 33 mm high, with an overall section of 19 × 33 mm. It is available in white and black moiré.
Yes. The MultiSnap connection supports repeated fitting of the bumper.
Yes. 03-4 PRO finishes the free perimeter of an independent stretch-ceiling plane. The island structure and slab fixings are project-specific.
Two frames made from 03-4 PRO are joined by special SofiMarsel hinges. The outer frame is fixed; the inner frame and membrane open for access above the ceiling.
Ready-made 40 × 40 and 60 × 60 cm kits, plus custom sizes. Confirm the required installation opening from the selected assembly drawing.
Dimensions, location plan, colour and quantity. Identify the equipment needing access so the opening and construction can be agreed.
The page includes DWG files for 03-4 PRO, 07-0 PRO and Access Panel, rotatable 3D models and official videos.