
Separating shadow system
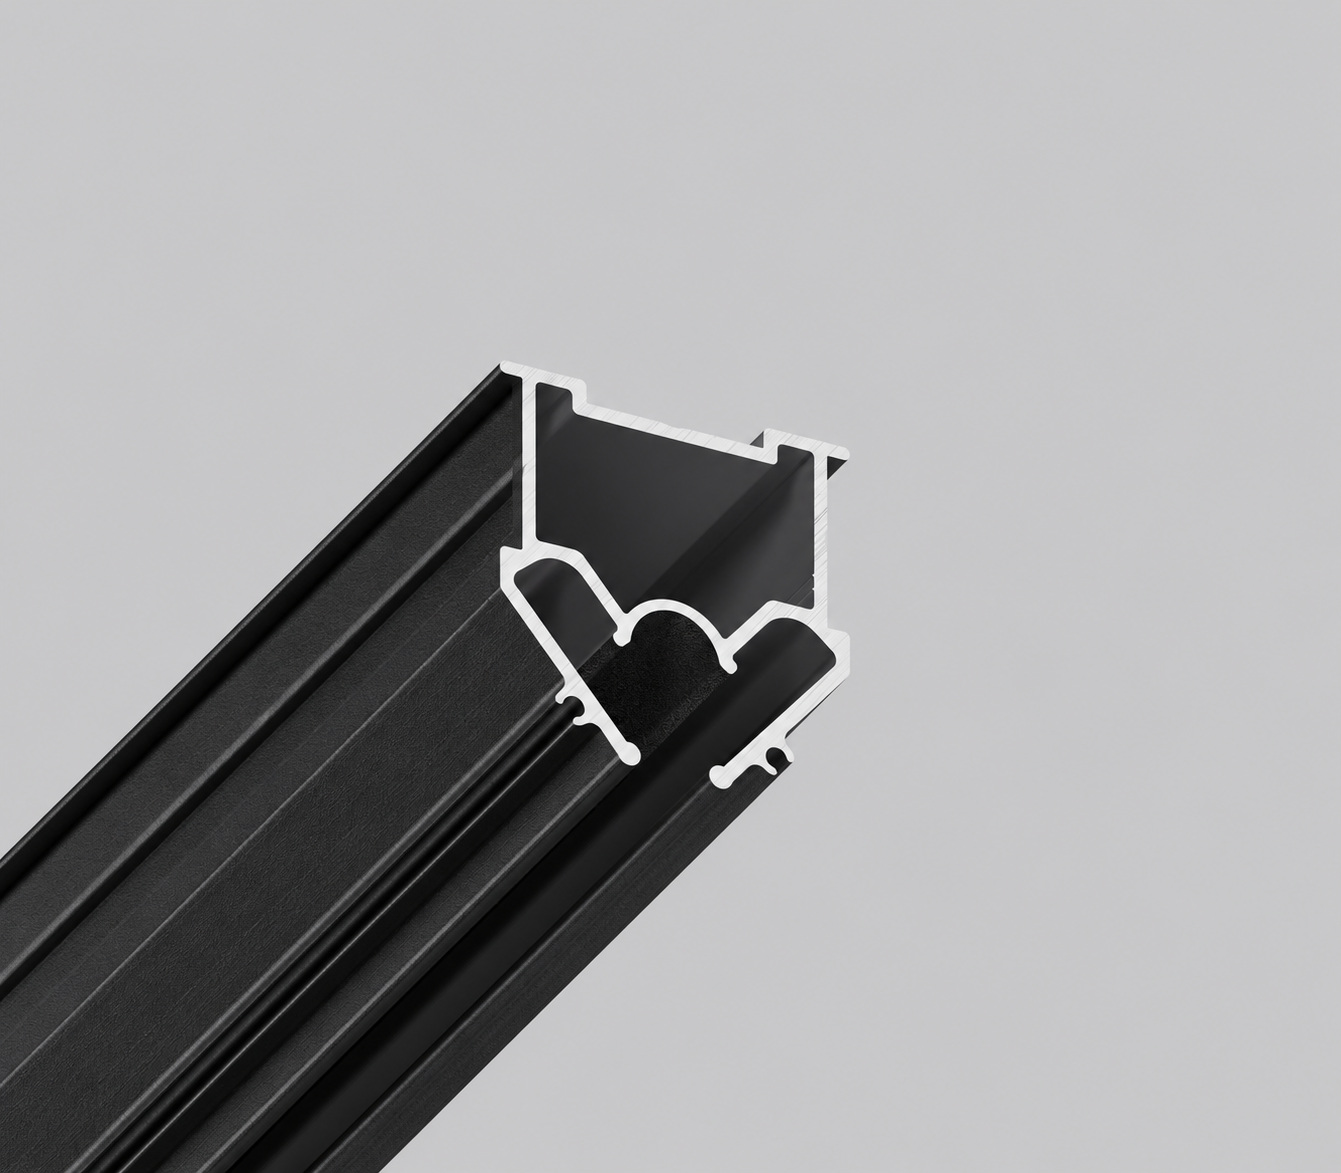
03‑3 separating shadow profile with a 6 mm gap
A reinforced black aluminium divider that joins two stretch-ceiling membranes and leaves a precise 6 mm shadow line without PVC masking tape.
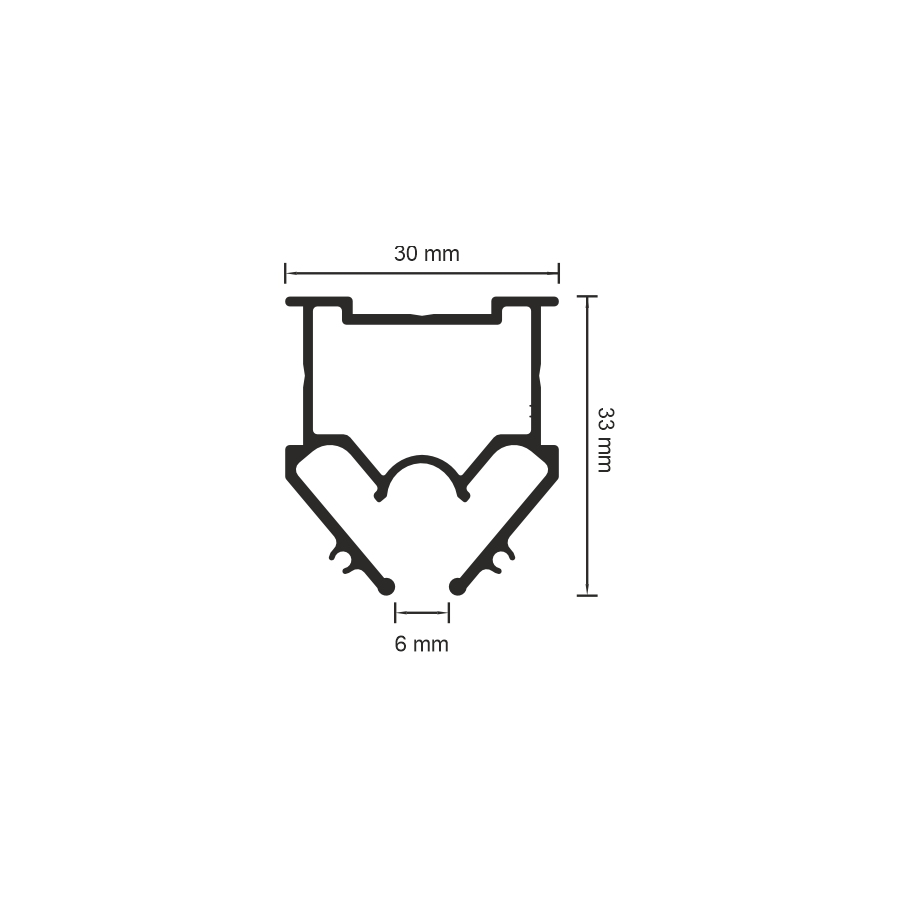
- Visible shadow gap
- 6 mm
- Profile section
- 30 × 33 mm
- Standard length
- 2 m
- Product code
- 03-3
Shadow profile catalogue
Wall-mounted shadow gap profiles
01‑12 — 01‑16
Ceiling-mounted shadow gap profiles
02‑9
Separating shadow gap profiles
03‑3
Shadow profile bars
08‑6 PRO
Short answer
What is the SofiMarsel 03-3 profile?
SofiMarsel 03-3 is a reinforced aluminium separating profile for stretch ceilings. It connects two independent membrane fields while creating a nominal 6 mm shadow gap between them. Its closed box section provides the required rigidity, so a separate aluminium or timber support bar is not needed, and the finished joint requires no PVC masking tape.
Design logic
Why specify 03-3
The profile combines a clean separating line with a rigid mounting section for two stretch-ceiling fields.
Precise 6 mm division
Two ceiling membranes terminate at a controlled central shadow gap that keeps the division visually consistent.
No masking tape
The 6 mm recessed joint is the finished architectural detail and does not require a PVC masking insert.
Integrated reinforcement
The reinforced box section removes the need for a separate aluminium or timber support bar above the profile.
Verified product data
Technical specifications
Key dimensions, construction and compatibility data for specification and installation.
- Application
- Separating joint between two stretch-ceiling membranes
- Visible shadow gap
- 6 mm
- Profile section
- 30 × 33 mm
- Standard length
- 2 m
- Weight
- ≈489 g/m
- Material
- Aluminium
- Construction
- Integrated reinforced box section
- Additional support bar
- Not required
- PVC masking tape
- Not required
- Finish
- Black moiré
- Compatible harpoon
- SofiMarsel harpoon — white / black
- Product code
- 03-3
CAD and dimension drawing
Use the dimensioned drawing for quick reference and the source DWG when coordinating the separating joint in a technical project.
DWGDownload DWG↓JPGOpen dimension drawing↗Application
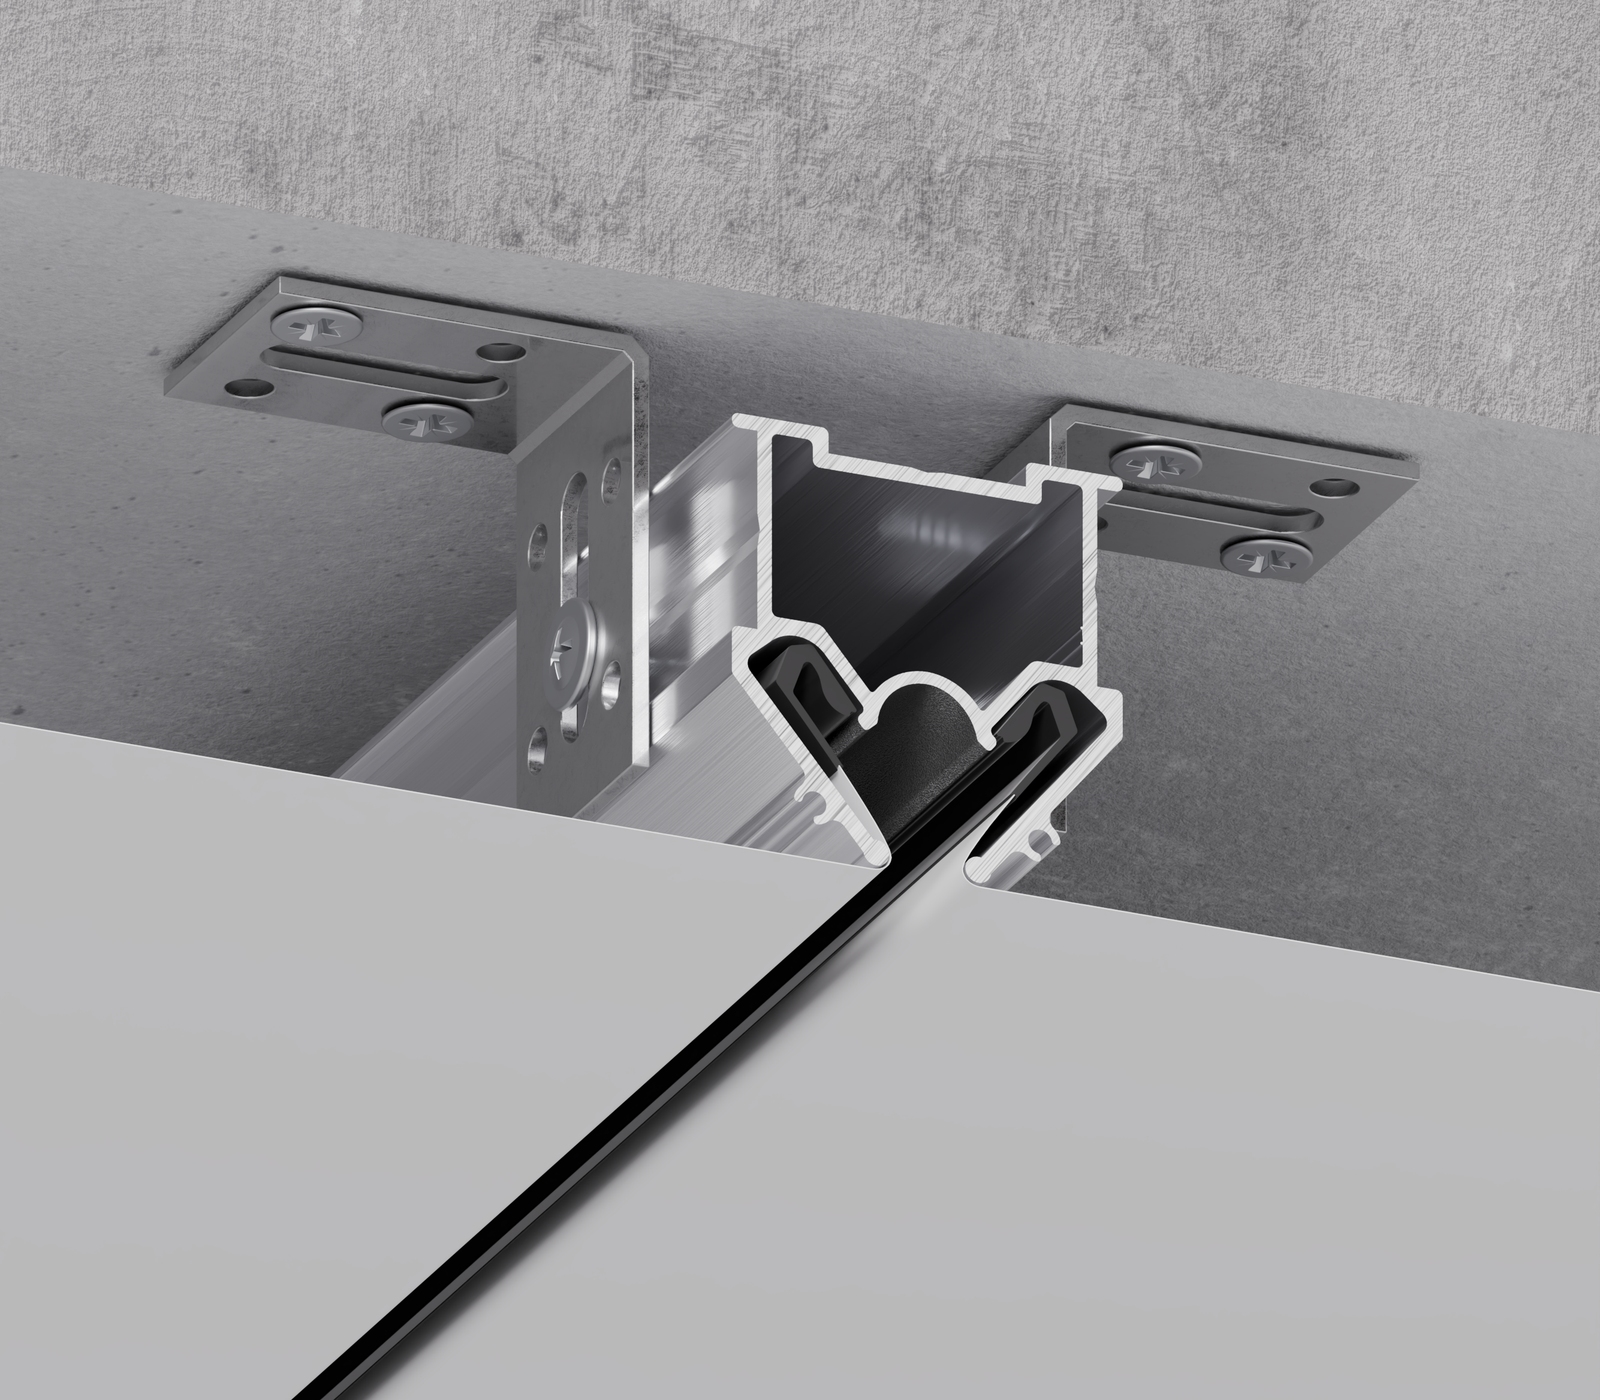
A shadow joint between two ceiling fields
Profile 03-3 is installed as the dividing support between two stretch-ceiling membranes. Each membrane locks into its own side of the profile, leaving a clean 6 mm recessed line in the centre. The reinforced upper box provides rigidity without an additional aluminium or timber bar. The system can divide ceiling fields of the same finish or create an intentional transition between different colours or textures.
05 / Animation
Profile 03-3 in motion
The short official SofiMarsel video shows the profile geometry and the assembled ceiling junction.
Watch on YouTubeClear answers
Questions about profile 03-3
What is profile 03-3 used for?
It separates and supports two independent stretch-ceiling membranes while forming a visible 6 mm shadow gap between them.
What shadow gap does profile 03-3 create?
The nominal visible separating shadow gap is 6 mm.
What are the dimensions and weight of profile 03-3?
The section is 30 × 33 mm, the standard length is 2 m and the weight is approximately 489 g per running metre.
Does 03-3 require PVC masking tape?
No. The recessed 6 mm shadow joint is the finished detail, so a PVC masking insert is not required.
Is an additional aluminium or timber bar required?
No. The profile has an integrated reinforced box section designed to provide rigidity without a separate support bar.
Can 03-3 separate different ceiling colours or textures?
Yes. It can divide two membrane fields of the same finish or create a deliberate transition between different colours or textures.
Which harpoon is compatible with 03-3?
Profile 03-3 uses the SofiMarsel harpoon, available in white or black.
What finish does profile 03-3 have?
The specified finish is black moiré, which visually deepens the separating shadow line.
Are a 3D model, video and CAD file available?
Yes. This page provides an interactive 3D model, the official product video, a dimension drawing and the original 03-3 DWG file.