
Ceiling-mounted shadow gap system
02‑9 ceiling-mounted shadow profile with a 5 mm gap
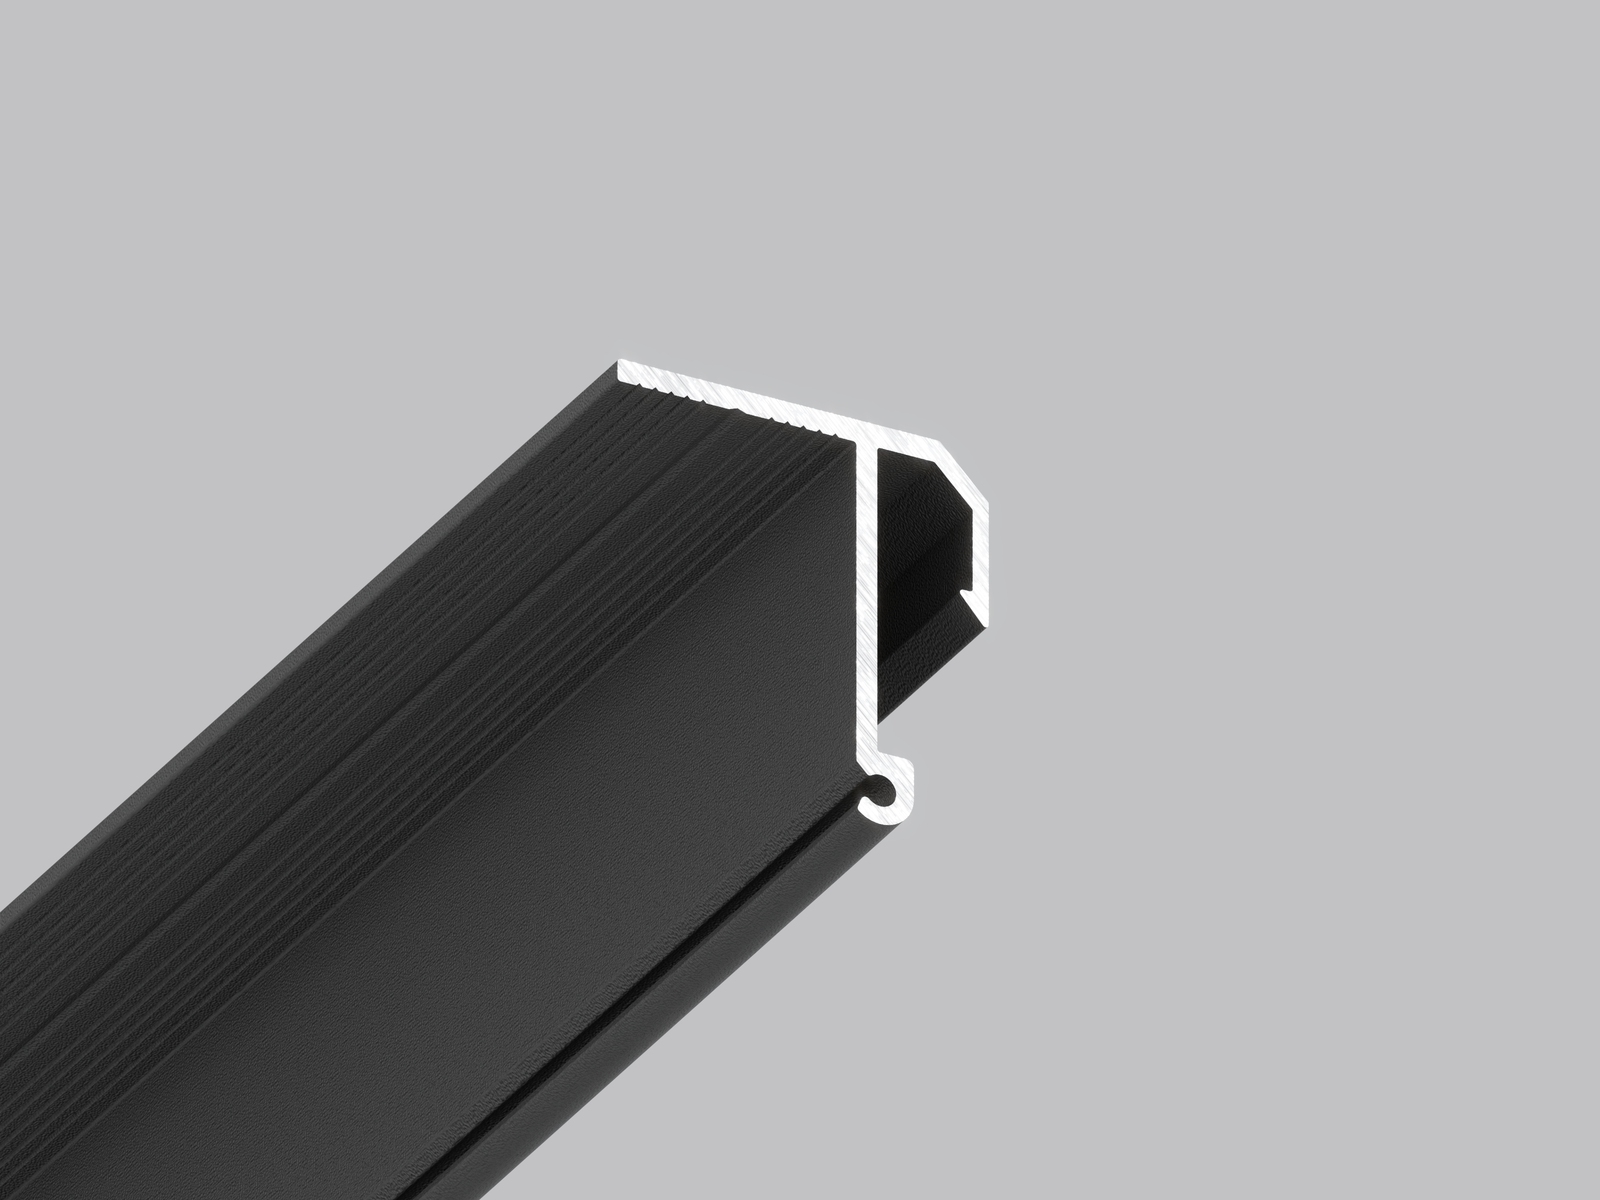
A black aluminium profile for stretch ceilings, fixed to the ceiling through an aluminium or timber batten where wall mounting is unavailable.
- Visible shadow gap
- 5 mm
- Profile section
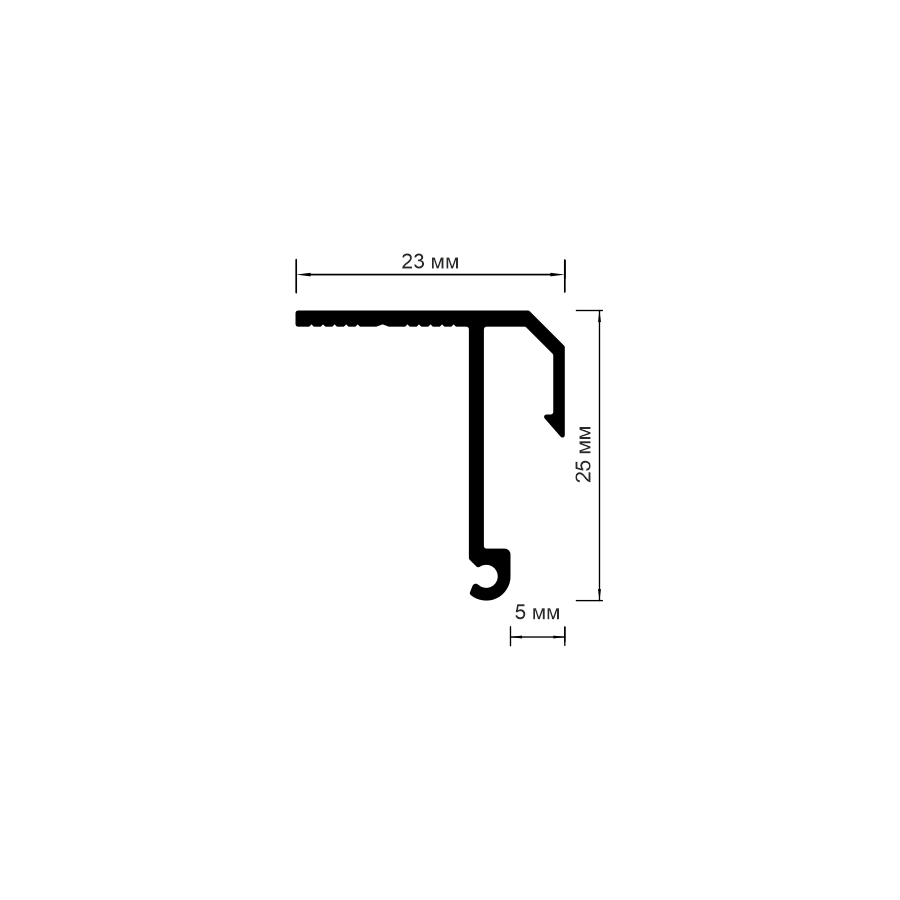
- 25 × 23 mm
- Standard length
- 2 m
- Product code
- 02-9
Shadow profile catalogue
Wall-mounted shadow gap profiles
01‑12 — 01‑16
Ceiling-mounted shadow gap profiles
02‑9
Separating shadow gap profiles
03‑3
Shadow profile bars
08‑6 PRO
Short answer
What is the SofiMarsel 02-9 profile?
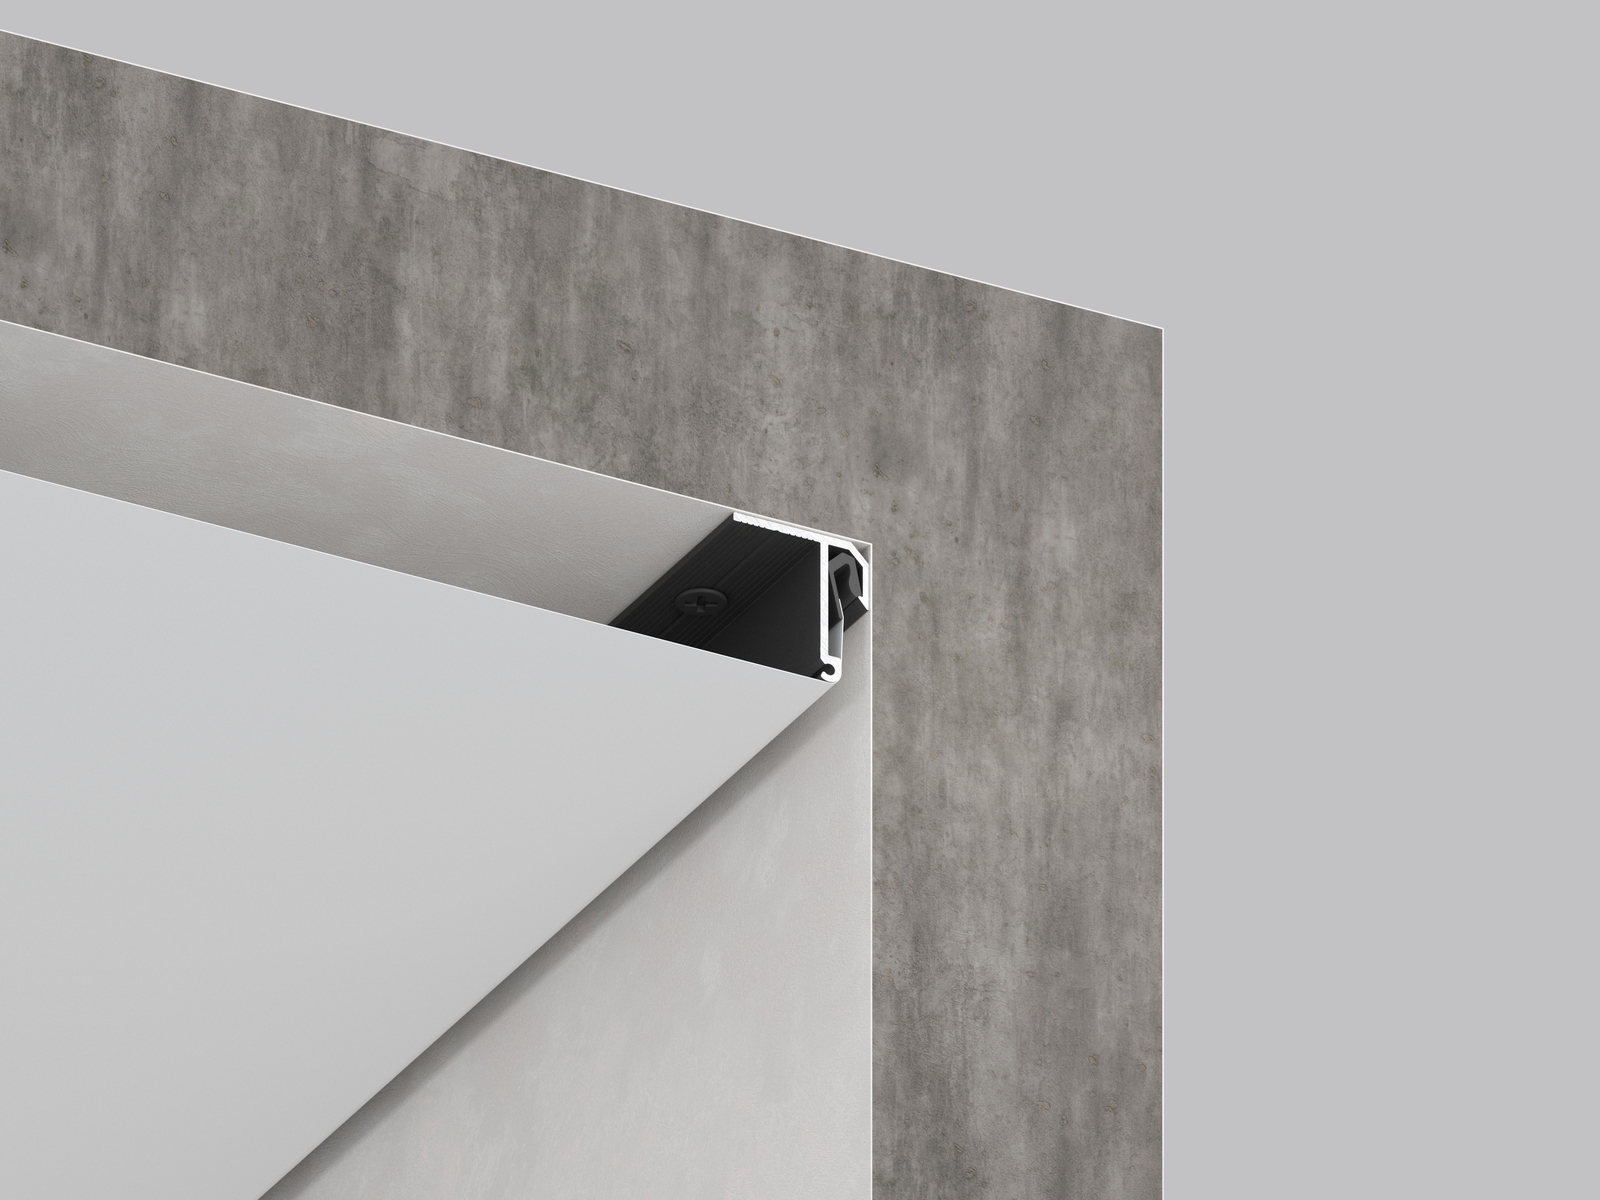
SofiMarsel 02-9 is a ceiling-mounted aluminium perimeter profile for stretch ceilings. It is fixed through an aluminium or timber batten and creates a nominal 5 mm shadow gap along a perfectly flat wall. It is designed for junctions where a wall-mounted profile cannot be used, including open edges, sliding wardrobes, roof windows and routes around building services.
Design logic
Why specify 02-9
Ceiling mounting keeps the 5 mm perimeter line continuous where the wall cannot carry the stretch-ceiling profile.
Ceiling mounting
The profile is secured to an aluminium or timber batten at the ceiling instead of relying on the wall.
Difficult perimeter zones
It works at open edges, beside sliding wardrobes, around roof windows and where services interrupt the wall.
Concealed 5 mm line
The section hides its structural elements and leaves a clean, controlled 5 mm shadow gap.
Verified product data
Technical specifications
Key dimensions, mounting conditions and compatibility data for specification and installation.
- Application
- Ceiling-mounted shadow gap for a stretch ceiling
- Visible shadow gap
- 5 mm
- Profile section
- 25 × 23 mm
- Standard length
- 2 m
- Weight
- ≈196 g/m
- Material
- Aluminium
- Mounting
- Ceiling, through an aluminium or timber batten
- Wall requirement
- Perfectly flat finished surface
- Finish
- Black moiré
- Compatible harpoon
- SofiMarsel harpoon — white / black
- Product code
- 02-9
CAD and dimension drawing
Use the dimensioned drawing for quick reference and the source DWG when coordinating the ceiling-mounted junction in a technical project.
DWGDownload DWG↓JPGOpen dimension drawing↗Application
Ceiling-mounted perimeter junction
The profile is fixed to the ceiling through an aluminium or timber batten. This moves the load-bearing fixing away from the wall and allows a shadow junction to continue where there is no suitable wall substrate, beside sliding wardrobes, around roof windows or around electrical services. The adjacent wall must be perfectly flat for an even 5 mm line.
05 / Animation
Profile 02-9 in motion
The short official SofiMarsel video shows the profile geometry and the assembled ceiling junction.
Watch on YouTubeIn the interior
See the 5 mm shadow gap in a 360° interior
The official SofiMarsel 02-9 panorama shows the 5 mm shadow gap in a finished interior. Look around to explore the ceiling perimeter.
Open 360° viewClear answers
Questions about profile 02-9
What is profile 02-9 used for?
It is a ceiling-mounted perimeter profile for a stretch ceiling that creates a visible 5 mm shadow gap along the wall.
Why is 02-9 mounted to the ceiling?
It is used where a wall profile cannot be fixed, for example at an open edge, beside a sliding wardrobe, around a roof window or where building services interrupt the wall.
How is profile 02-9 fixed?
The profile is secured to the ceiling through an aluminium or timber batten.
What are the dimensions and weight of profile 02-9?
The section is 25 × 23 mm, the standard length is 2 m and the weight is approximately 196 g per running metre.
What wall surface is required?
A perfectly flat finished wall is required to keep the visible 5 mm shadow line even.
Which harpoon is compatible with 02-9?
Profile 02-9 uses the SofiMarsel harpoon, available in white or black.
What finish does profile 02-9 have?
The specified finish is black moiré, which keeps the profile visually discreet inside the shadow gap.
Are a 3D model, video and CAD file available?
Yes. This page provides an interactive 3D model, the official product video, a dimension drawing and the original 02-9 DWG file.